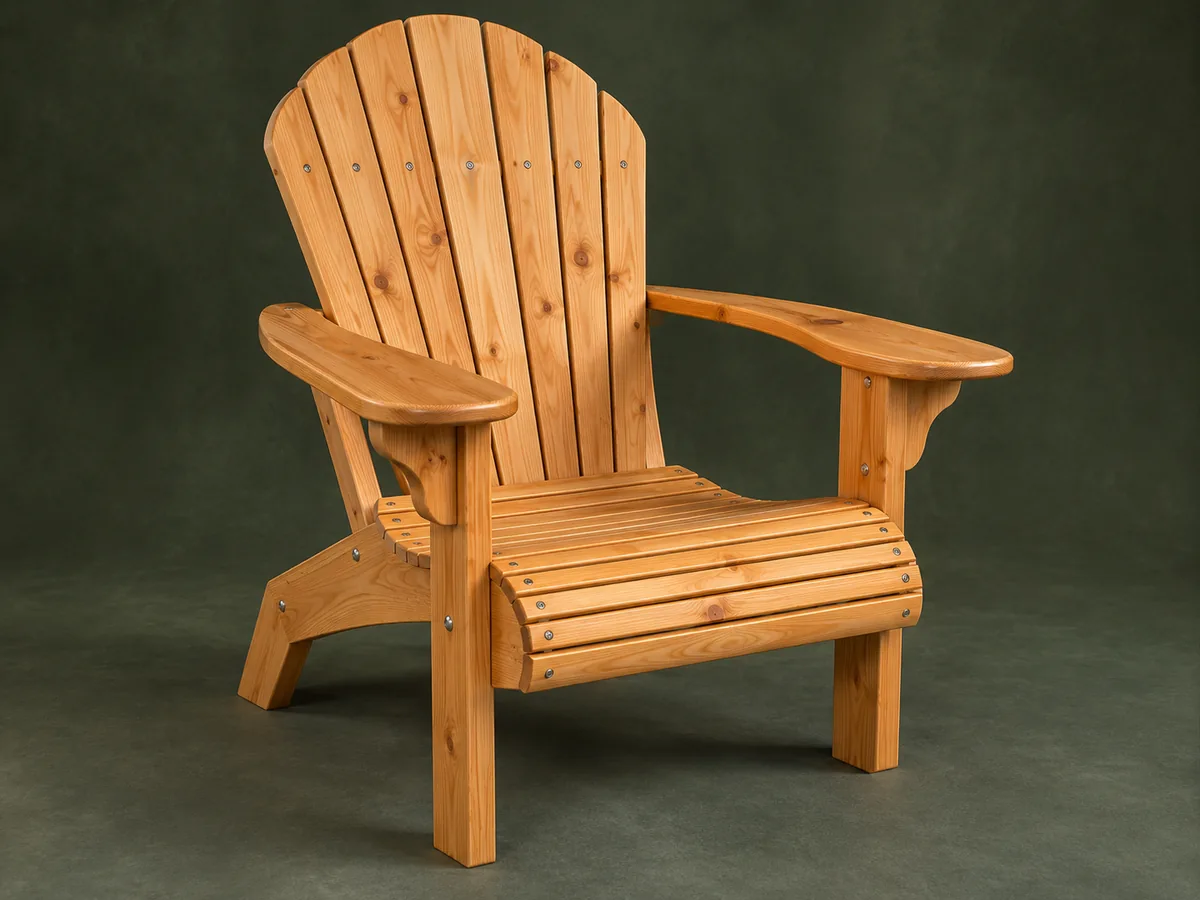
Seven tapered slats form a rounded fan back.
Project library / Seating
Seating / Build companion
Fan-Back Adirondack Chair
A rustic pine Adirondack chair pairs a rounded seven-slat fan back with a curved eleven-slat seat and broad shaped arms.
Advanced6 stages3-page source
A companion to the original plan. An original study guide based on the supplied historical plan; not shop-tested. Use the privately owned source drawings for full-size patterns and complete cutting details.
Understand the project
What makes this build.
Tapering seven back slats and matching two different curved back rails demands careful templates and a full dry assembly.
The seat curves downward over the front edge.
Shaped armrests have small support brackets.
Points to resolve before building
- The historical plan specifies drywall screws; use suitable exterior furniture fasteners instead.
- Use the full source drawing for compound layout; the summary is not a full-size template.
Prepare the workbench
Materials & tools.
Check what you have, then confirm stock sizes and hardware against your chosen dimensions.
Materials checklist
Tools & operations
- Bandsaw or jigsaw
- Table saw with taper jig
- Drill
- Clamps
- Sanding tools
Tool choices may include practical editorial suggestions. Use workholding and guarding appropriate to the actual machine and operation.
Choose dry, sound stock and test unfamiliar joints in scrap. Keep guards, push aids, eye protection, and dust control appropriate to the work.
Keep the numbers close
Measurements to know.
Selected dimensions verified from the source. This is not an automatically scaled cutting list.
| Stock thickness | ¾ in for listed parts | Source p. 3 |
|---|---|---|
| Seat slats | 11 at ¾ × 1½ × 20 in | Source p. 3 |
| Back slats | 7; initially 32 in long, tapered from 2¾ to 2 in wide | Source p. 3 |
| Arm blanks | 2 at ¾ × 7¼ × 31 in | Source p. 3 |
Printed diagrams and concept images are not scale references. Verify measurements, material thickness, hardware fit, and allowances before cutting.
Inches to millimeters
Convert a measurement without changing the design. Enter a decimal or a fraction, such as 1 3/8.
Nominal lumber names and actual finished sizes are different. Converting units does not choose a substitute stock size.
From stock to finished project
Let’s make it.
Read the complete sequence before cutting. Mark a stage complete after its fit checks and any required glue cure.
Transfer the side-frame profiles
- Make matching templates for the seat frames from the gridded side view. Mark the curved seat, rear corner, and notch for the lower back rail before sawing. Keep the seat-support template intact after cutting the first side, using it to check the second side rather than tracing saw errors.
Before moving onBoth frame profiles coincide when stacked.
Prepare legs and stretchers
- Cut the front and back legs and the front and rear stretchers from the bill of materials. Reconcile the illustrated angles with the dry assembly before drilling bolt holes. Clamp the paired side assemblies beside one another to compare leg heights and stretcher locations before tightening their hardware.
Before moving onThe side assemblies have equal geometry and a square front opening.
Shape the curved back rails
- Lay out the lower and upper back rails using the different radii shown in the drawing. Cut and smooth their curves while keeping their mounting references intact. The two back-rail curves differ, so mark each rail clearly and test the slat contact at both heights before fastening.
Before moving onThe back rails support a smooth fan arrangement.
Make the fan back
- Taper seven slats to the source dimensions using a secured jig. Arrange them together, mark the curved crown, and cut the crown with the slats clamped securely. Use temporary spacers to preserve the fan arrangement while the rounded crown is marked across the complete group.
Before moving onThe crown is continuous and the gaps widen evenly toward the top.
Attach seat and arms
- Fit the eleven seat slats to the curved side frames. Shape and notch the broad arms, fit their braces, and use the source exploded drawing to locate the connections. Divide the seat gaps with the full slat set in place, then verify that the arms clear the back and sit level.
Before moving onSeat slats follow one curve and both arms are stable.
Finish for outdoor service
- Ease all exposed corners and use an appropriate outdoor coating. Inspect bolts, screw seating, and all four ground contacts before use. Outdoor fasteners should be compatible with the chosen species and finish; inspect end grain and undersides as carefully as visible faces.
Before moving onNo sharp edges, loose joints, or rocking remain.
1 / 6
Progress and notes stay in this browser. Nothing is uploaded.
Source notes.
- Original PDF
- Adirondack Chair.pdf
- Source length
- 3 pages
- Attribution
- Built by Brent and Gunnar Kallstrom, credited in the supplied Adirondack Chair scan; original publication details not verified.
- This edition
- 116 Studio · Original written companion and AI concept image · November 2026
Page references count from the first page of this PDF. The original is retained in the owner’s private woodworking collection; it is not distributed by this website. Consult it for full drawings, templates, and details beyond this companion.
Historical plans can omit essential context. Source references identify where a detail came from; they do not certify the design or replace current manufacturer instructions or applicable professional review.
More from this corner of the shop.
Seating
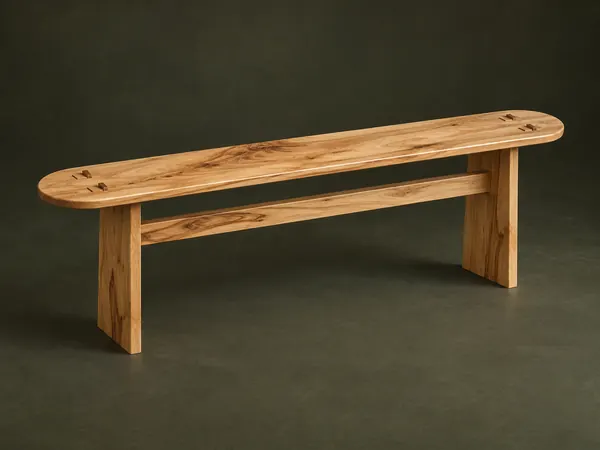
Four-Board Bench
A slender hickory bench joins a rounded seat, two cutout leg panels, and a long stretcher with exposed wedged tenons.
Intermediate5 stages
Seating
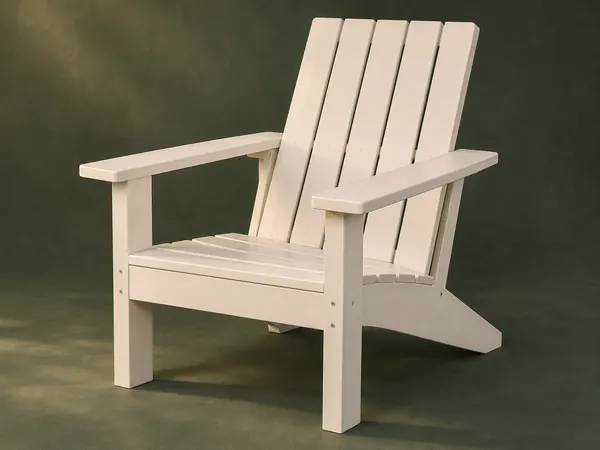
Straight-Back Adirondack Chair
A painted outdoor chair uses broad arms, a slatted seat, and a straight-topped reclined back supported by long stringers.
Intermediate5 stages
Seating
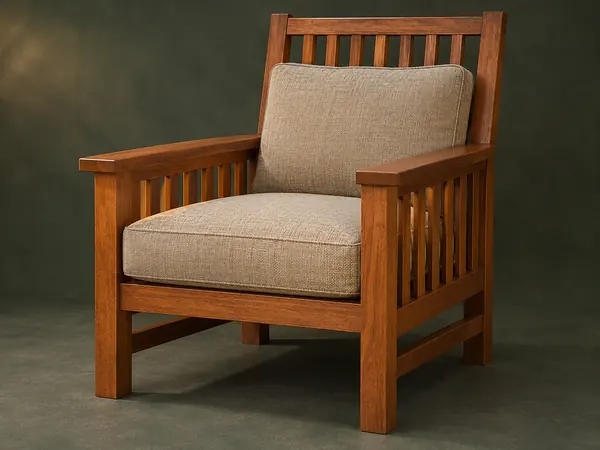
Cushioned Slat Armchair
A square timber armchair supports separate cushions over a woven webbing seat.
Intermediate5 stages