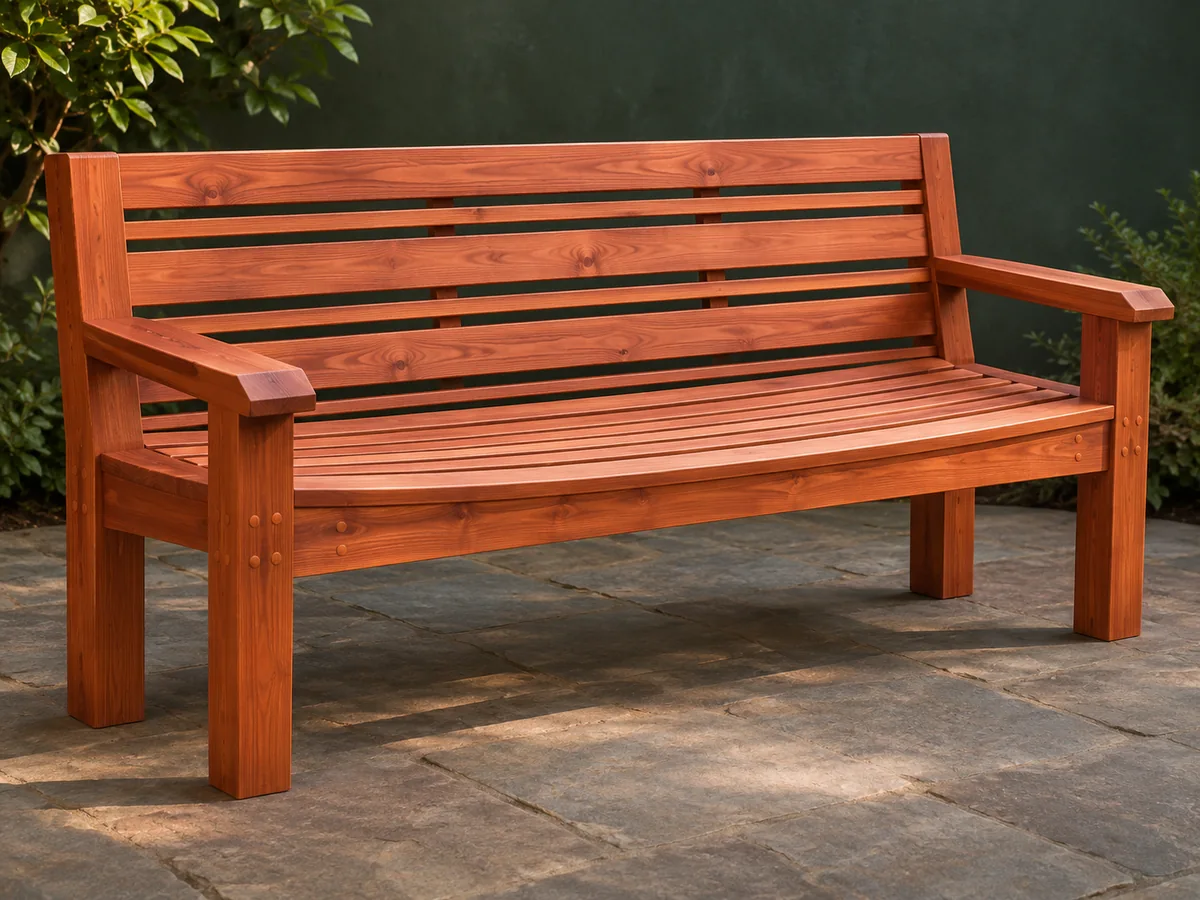
Alternating broad and narrow horizontal slats.
Project library / Seating
Seating / Build companion
Curved-Seat Redwood Bench
A six-foot outdoor bench has a gently dished slatted seat, inclined back and substantial armrests.
Intermediate6 stages4-page source
A companion to the original plan. An original study guide based on the supplied historical plan; not shop-tested. Use the privately owned source drawings for full-size patterns and complete cutting details.
Understand the project
What makes this build.
Matched curved seat supports, center back positioning and the alternating slat layout require careful templates and fitting.
Curved seat supports create a shallow dish.
Thick armrests wrap around the rear legs.
Points to resolve before building
- Do not deepen the seat curves beyond the source limit.
- The historical design is not load-tested; inspect screw connections periodically outdoors.
Prepare the workbench
Materials & tools.
Check what you have, then confirm stock sizes and hardware against your chosen dimensions.
Materials checklist
Tools & operations
- Saw
- Bandsaw or jigsaw
- Drill
- Template material
- Clamps
Tool choices may include practical editorial suggestions. Use workholding and guarding appropriate to the actual machine and operation.
Choose dry, sound stock and test unfamiliar joints in scrap. Keep guards, push aids, eye protection, and dust control appropriate to the work.
Keep the numbers close
Measurements to know.
Selected dimensions verified from the source. This is not an automatically scaled cutting list.
| Seat and back slat length | 6 ft | Source p. 4 |
|---|---|---|
| Seat-support curve | 36 in radius, no deeper than 1¼ in | Source p. 3 |
| Back-support top angle | 10° | Source p. 4 |
Printed diagrams and concept images are not scale references. Verify measurements, material thickness, hardware fit, and allowances before cutting.
Inches to millimeters
Convert a measurement without changing the design. Enter a decimal or a fraction, such as 1 3/8.
Nominal lumber names and actual finished sizes are different. Converting units does not choose a substitute stock size.
From stock to finished project
Let’s make it.
Read the complete sequence before cutting. Mark a stage complete after its fit checks and any required glue cure.
Shape the heavy armrests
- Cut the front bevel and rear-leg notch in each armrest. Match the pair before fastening them to the front and rear legs. The rear arm notch locates the arm around the rear post, so fit it before trimming decorative bevels at the exposed ends.
Before moving onBoth side assemblies share the same arm height.
Fit the longitudinal braces
- Install the main braces to the insides of the legs at the source height. Check the frame diagonals before tightening the connections. Check brace height from the same bottom reference on all four legs and maintain access for the underside seat-support screws.
Before moving onThe two side frames remain parallel.
Template the seat supports
- Make the 36-inch-radius template and cut the curved supports without exceeding the stated depth. Keep the center and end supports separately labeled. Keep the end and center support lengths distinct; their common curve does not make them interchangeable.
Before moving onThe support curves coincide when compared.
Assemble seat and back supports
- Fit the end and paired center seat supports, then establish the back supports and top rail. Trim the center back member after the top rail locates its final height. The top rail locates the center back support, so avoid cutting that support to a guessed length before the rail is in place.
Before moving onAll support tops form the intended continuous seat and back surfaces.
Space the slats
- Install the front and rear seat rails first, then divide the remaining gaps evenly. Fit the back rails and the shorter rail between the armrests. Use the actual slat widths to divide the remaining space, since nominal lumber widths can vary between boards.
Before moving onSlat gaps are consistent and all ends are supported.
Finish the bench
- Ease corners and seal exposed timber as appropriate to its outdoor service. Inspect countersinks, plugs and all ground contacts before use. Plug only correctly seated fasteners and allow the outdoor coating to cure before the bench is exposed to rain.
Before moving onNo sharp screw heads or rocking remain.
1 / 6
Progress and notes stay in this browser. Nothing is uploaded.
Source notes.
- Original PDF
- Bench Seat.pdf
- Source length
- 4 pages
- Attribution
- Collection copyright 2004 Martian Auctions; original authorship unverified.
- This edition
- 116 Studio · Original written companion and AI concept image · November 2026
Page references count from the first page of this PDF. The original is retained in the owner’s private woodworking collection; it is not distributed by this website. Consult it for full drawings, templates, and details beyond this companion.
Historical plans can omit essential context. Source references identify where a detail came from; they do not certify the design or replace current manufacturer instructions or applicable professional review.
More from this corner of the shop.
Seating
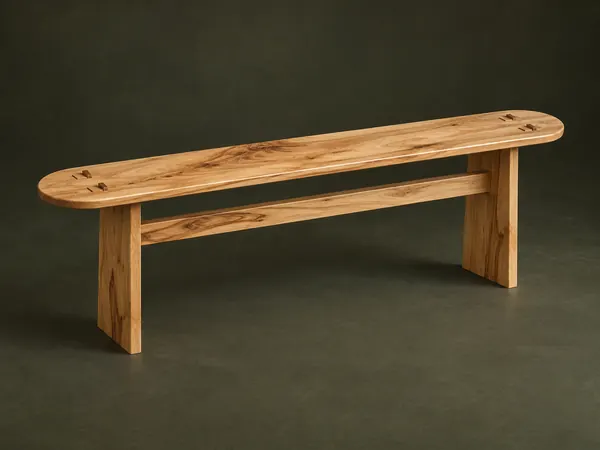
Four-Board Bench
A slender hickory bench joins a rounded seat, two cutout leg panels, and a long stretcher with exposed wedged tenons.
Intermediate5 stages
Seating
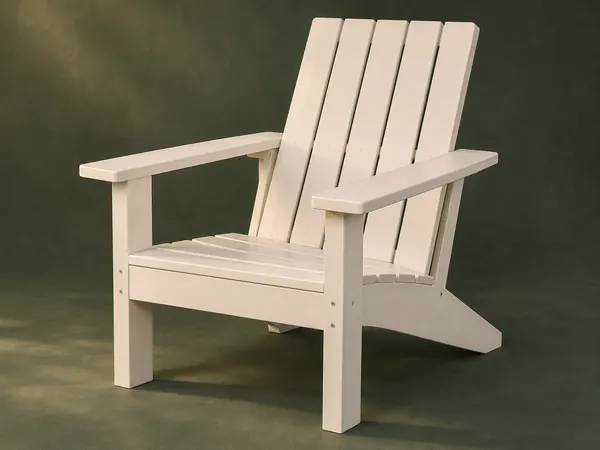
Straight-Back Adirondack Chair
A painted outdoor chair uses broad arms, a slatted seat, and a straight-topped reclined back supported by long stringers.
Intermediate5 stages
Seating
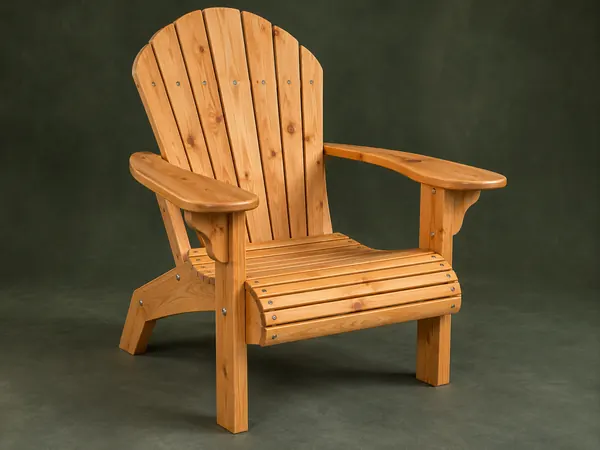
Fan-Back Adirondack Chair
A rustic pine Adirondack chair pairs a rounded seven-slat fan back with a curved eleven-slat seat and broad shaped arms.
Advanced6 stages