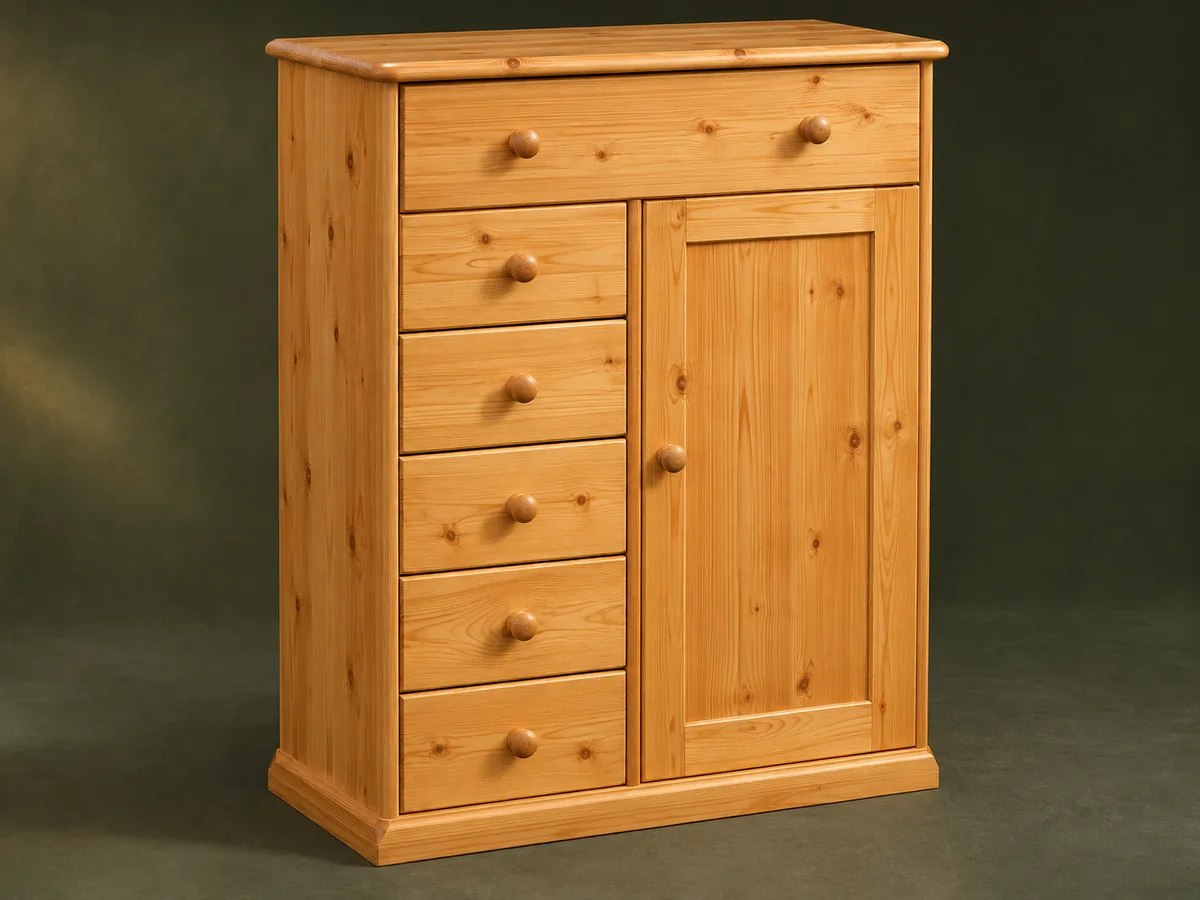
One broad drawer spans the top.
Project library / Beds & nursery
Beds & nursery / Design study
Six-Drawer Child’s Armoire
A compact wardrobe combines one broad top drawer, five narrow drawers and a paneled door over shelf or hanging storage.
Advanced6 stages6-page source
Design review required. Historical child-focused clothing-storage concept. Current stability requirements, drawer behavior and a suitable anti-tip installation require review before use. This guide has not been shop-tested.
Understand the project
What makes this build.
The six-drawer layout and optional hanging bay need accurate hardware fitting, while a child-focused clothing cabinet requires current stability review.
Five smaller drawers stack beside the tall door.
The closed bay can hold shelves or a short clothes pole.
Points to resolve before building
- The historical nail-and-glue construction is not evidence of current clothing-storage compliance.
- Children may climb drawers; appropriate stability review and anchoring are required.
Prepare the workbench
Materials & tools.
Check what you have, then confirm stock sizes and hardware against your chosen dimensions.
Materials checklist
Tools & operations
- Saw
- Router
- Drill
- Clamps
- Sander
Tool choices may include practical editorial suggestions. Use workholding and guarding appropriate to the actual machine and operation.
Choose dry, sound stock and test unfamiliar joints in scrap. Keep guards, push aids, eye protection, and dust control appropriate to the work.
Keep the numbers close
Measurements to know.
Selected dimensions verified from the source. This is not an automatically scaled cutting list.
| Drawer guide length | 16 in | Source p. 4 |
|---|---|---|
| Optional hanging pole | 17 in long × 1⅜ in diameter | Source p. 5 |
Printed diagrams and concept images are not scale references. Verify measurements, material thickness, hardware fit, and allowances before cutting.
Inches to millimeters
Convert a measurement without changing the design. Enter a decimal or a fraction, such as 1 3/8.
Nominal lumber names and actual finished sizes are different. Converting units does not choose a substitute stock size.
Read, assess & plan
Explore the construction.
Review stages explain the historical design and unresolved decisions; they are not approval to build or use it.
Resolve clothing-storage stability
- Review current clothing-storage requirements and a suitable anti-tip installation before adopting this child-focused design. Decide between shelves and a hanging bay before cutting the interior. Assess the cabinet with drawers and doors in their foreseeable open positions, not only as the closed object shown in the photograph.
Before moving onThe intended layout and stability provisions are established.
Prepare the carcass panels
- Glue and flatten the pine panels, then cut the back rabbets and drawer-bottom grooves. Keep the source panel diagram available for parts with similar letter labels. Lay out the largest glued panels first, then allocate narrow frame and drawer pieces from the remaining sound material.
Before moving onPanels are flat and the back recess is continuous.
Assemble the divided case
- Build the cabinet compartment first, then add the face frame and remaining side. Fit rear crosspieces, top supports and drawer-support members squarely. Align the rear crosspieces with the back rabbets so the thin rear panel can seat continuously without distorting the case.
Before moving onThe drawer openings and door opening remain square.
Fit six drawers
- Make the five small drawers and one broad drawer with captured hardboard bottoms. Install the selected guides to their specified clearances before aligning the separate face panels. Install the guides to their own manufacturer instructions and check each drawer before attaching the decorative face panel permanently.
Before moving onAll drawer fronts have even margins and travel freely.
Fit door and optional pole
- Assemble the framed door around its panel and hang it with the source hinge arrangement. For hanging storage, omit the middle shelf and fit pole sockets into adequate support. For the shelf version, retain the center shelf shown in the source; for the hanging version, confirm pole support before omitting it.
Before moving onThe door closes without touching contents or drawer fronts.
Finish and anchor
- Fit base trim, knobs and back, ease exposed edges and apply the chosen coating. Install the reviewed anti-tip system and check stability before child access. Keep access to the anti-tip fasteners and record the wall substrate so future relocation does not lead to reusing unsuitable anchors.
Before moving onAll required stability measures are complete.
1 / 6
Progress and notes stay in this browser. Nothing is uploaded.
Source notes.
- Original PDF
- Childs Armoire.pdf
- Source length
- 6 pages
- Attribution
- Collection copyright 2004 Martian Auctions; original authorship unverified.
- This edition
- 116 Studio · Original written companion and AI concept image · November 2026
Page references count from the first page of this PDF. The original is retained in the owner’s private woodworking collection; it is not distributed by this website. Consult it for full drawings, templates, and details beyond this companion.
Current reference for design review: CPSC guidance for clothing storage units.
Historical plans can omit essential context. Source references identify where a detail came from; they do not certify the design or replace current manufacturer instructions or applicable professional review.
More from this corner of the shop.
 Design study
Beds & nursery
Stepped Nursery Dresser
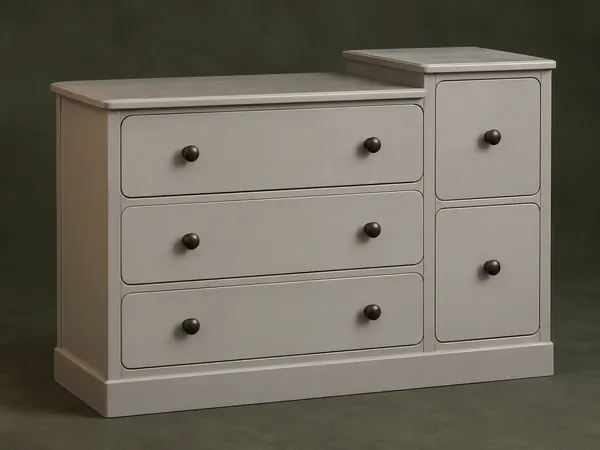
A pine dresser combines three broad drawers and two narrow drawers beneath two different-height tops.
Advanced6 stages
 Design study
Beds & nursery
Spindle-Back Toy Chest
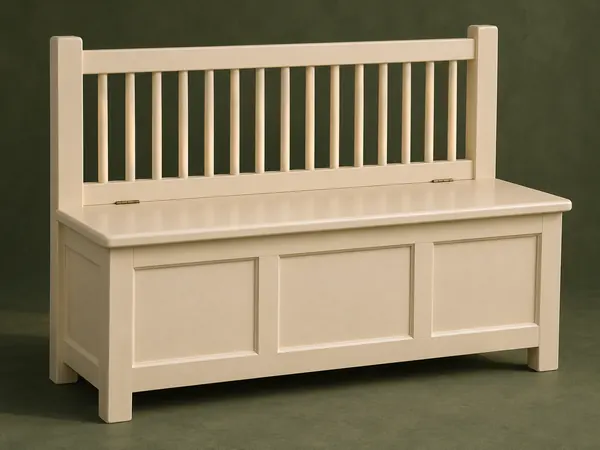
A storage chest takes the form of a small bench with a dowel-spindle back and a hinged seat lid.
Advanced5 stages
 Design study
Beds & nursery
Paneled Timber Bunk Beds
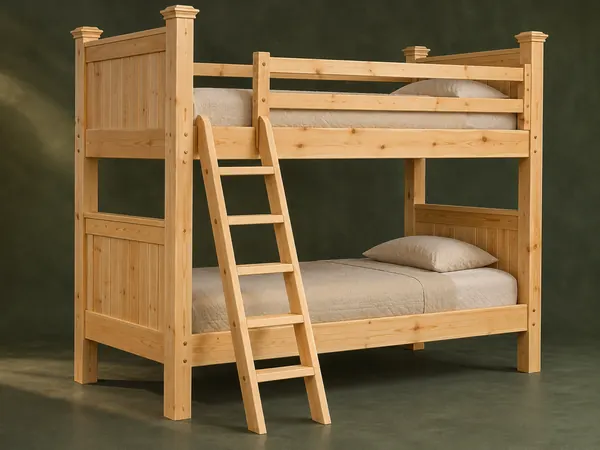
A substantial twin-bunk concept uses paneled ends, laminated posts, wooden mattress slats and a separate ladder.
Advanced5 stages