Repeated slat spacing and a square frame are the main accuracy requirements.
Project library / Seating
Seating / Build companion
Cedar Deck Bench
A four-foot cedar bench with a slatted seat and stout legs captured between paired braces.
Beginner5 stages4-page source
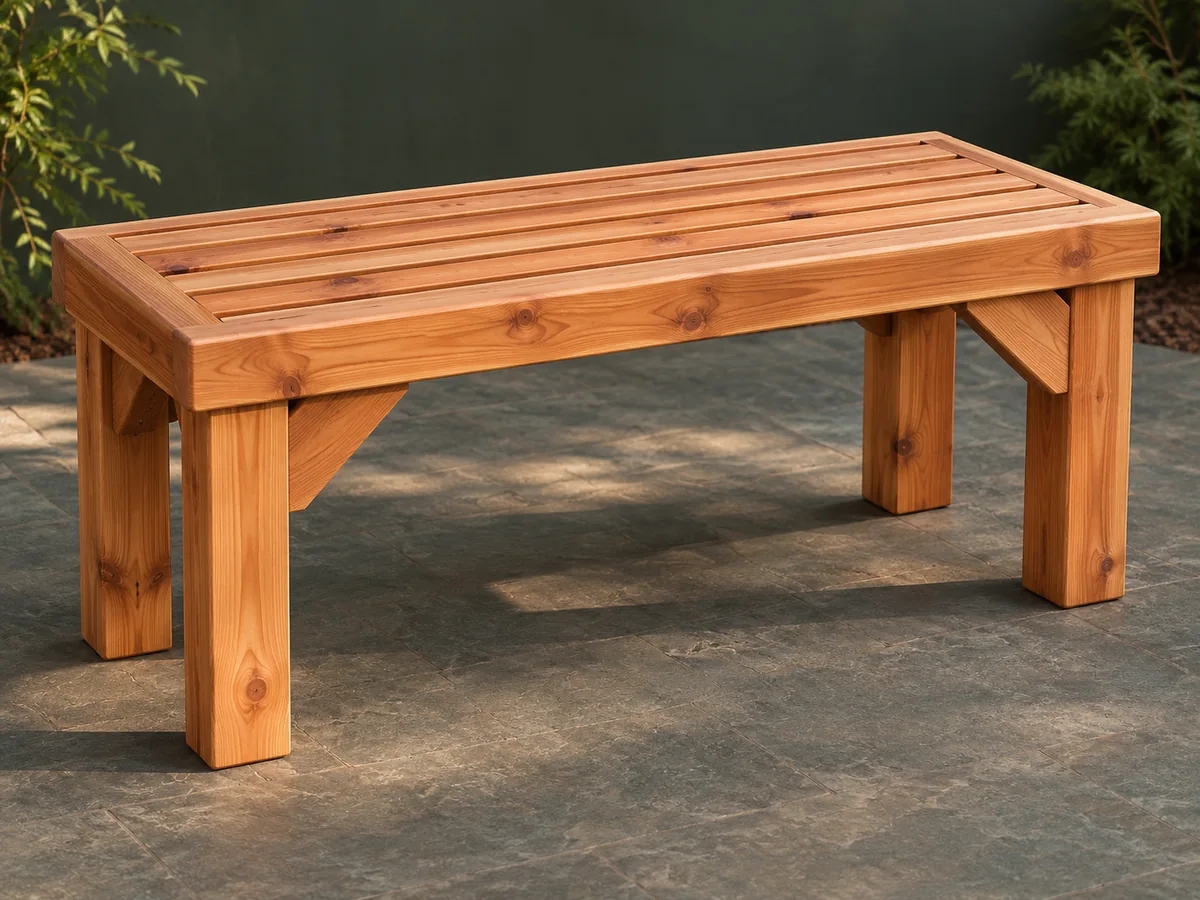
A companion to the original plan. Original guide to an archival plan; not shop-tested. Check the source drawings and actual material sizes before cutting.
Understand the project
What makes this build.
Repeated slat spacing and a square frame are the main accuracy requirements.
Paired braces hold each leg assembly beneath the seat.
Points to resolve before building
- A freestanding bench is not a substitute for a deck guard.
Prepare the workbench
Materials & tools.
Check what you have, then confirm stock sizes and hardware against your chosen dimensions.
Materials checklist
Tools & operations
- Saw
- Drill
- Square
- Sander
Tool choices may include practical editorial suggestions. Use workholding and guarding appropriate to the actual machine and operation.
Choose dry, sound stock and test unfamiliar joints in scrap. Keep guards, push aids, eye protection, and dust control appropriate to the work.
Keep the numbers close
Measurements to know.
Selected dimensions verified from the source. This is not an automatically scaled cutting list.
| Side rails | 1½ × 3½ × 48 in | Source p. 2 |
|---|---|---|
| Seat slats | Eight at 1½ × 1½ × 45 in | Source p. 2 |
| Legs | Four at 3½ × 3½ × 13 in | Source p. 2 |
| Slat gaps | ⅜ in | Source p. 3 |
Printed diagrams and concept images are not scale references. Verify measurements, material thickness, hardware fit, and allowances before cutting.
Inches to millimeters
Convert a measurement without changing the design. Enter a decimal or a fraction, such as 1 3/8.
Nominal lumber names and actual finished sizes are different. Converting units does not choose a substitute stock size.
From stock to finished project
Let’s make it.
Read the complete sequence before cutting. Mark a stage complete after its fit checks and any required glue cure.
Assemble the seat frame
- Cut equal pairs of sides and ends, pilot-drill and screw the ends between the sides. Compare diagonals before tightening. Keep the top edges flush on the flat assembly surface so the slats can form one even sitting plane.
Before moving onFrame is square.
Space the slats
- Cut eight equal slats and install them with consistent spacers. Pilot the end-grain fasteners to limit splitting. The listed ⅜-in spacers establish drainage gaps; check the complete row fits before fixing the final slat.
Before moving onGaps remain equal across the seat.
Add the stretchers
- Mark the two stretcher locations beneath the slats and fasten through them into each slat. The two marked positions near the ends also locate the leg-brace assemblies, so keep them parallel and correctly oriented.
Before moving onBoth stretchers sit flat beneath the seat.
Capture the legs
- Cut the angled ends on the four braces and fasten them in pairs beside the stretchers. Fit the four legs between the braces and against the seat frame. Check each leg is square to the seat before driving its fasteners, then confirm all four feet touch the same plane.
Before moving onLegs bear evenly without racking.
Ease and finish
- Round or sand the sitting edges and inspect every fastener. Apply an exterior finish if desired and check the bench on its intended level surface. Look underneath as well as across the seat for protruding points, split end grain or screws that did not tighten properly.
Before moving onNo splinters, protruding screws or rocking.
1 / 5
Progress and notes stay in this browser. Nothing is uploaded.
Source notes.
- Original PDF
- Deck Bench.pdf
- Source length
- 4 pages
- Attribution
- Collection copyright 2004 Martian Auctions; original authorship unverified
- This edition
- 116 Studio · Original written companion and AI concept image · November 2026
Page references count from the first page of this PDF. The original is retained in the owner’s private woodworking collection; it is not distributed by this website. Consult it for full drawings, templates, and details beyond this companion.
Historical plans can omit essential context. Source references identify where a detail came from; they do not certify the design or replace current manufacturer instructions or applicable professional review.
More from this corner of the shop.
Seating
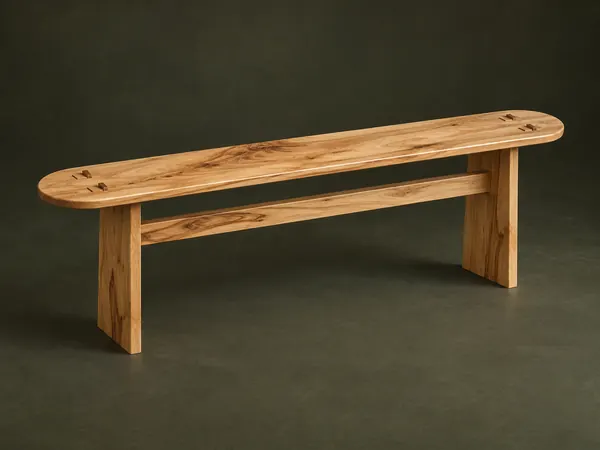
Four-Board Bench
A slender hickory bench joins a rounded seat, two cutout leg panels, and a long stretcher with exposed wedged tenons.
Intermediate5 stages
Seating
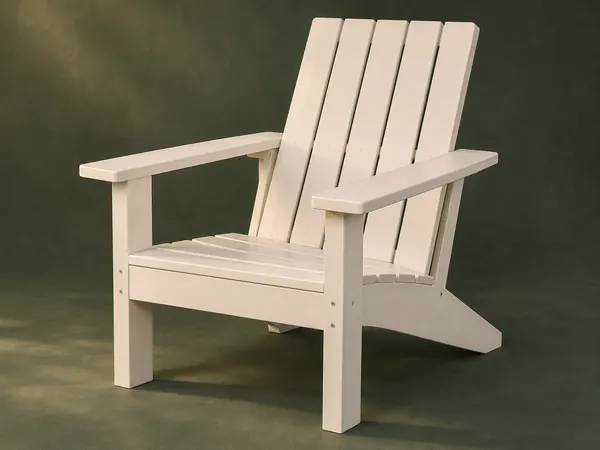
Straight-Back Adirondack Chair
A painted outdoor chair uses broad arms, a slatted seat, and a straight-topped reclined back supported by long stringers.
Intermediate5 stages
Seating
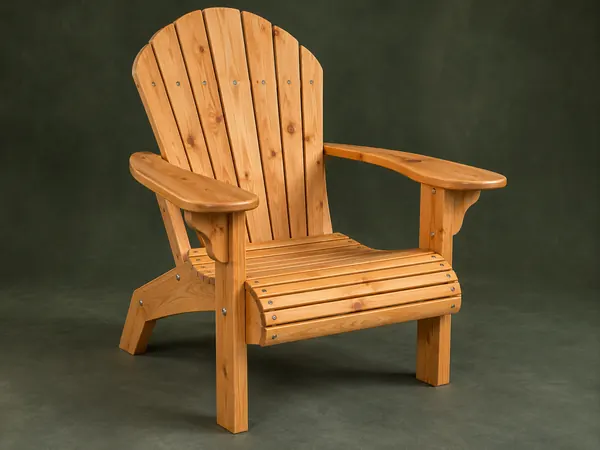
Fan-Back Adirondack Chair
A rustic pine Adirondack chair pairs a rounded seven-slat fan back with a curved eleven-slat seat and broad shaped arms.
Advanced6 stages