The supplied file is only a cutting/materials supplement.
Project library / Beds & nursery
Beds & nursery / Design study
Futon Frame Planner
A materials-planning page for a slatted wooden sofa-bed frame requiring the missing assembly plans and roller hardware details.
Advanced5 stages1-page source
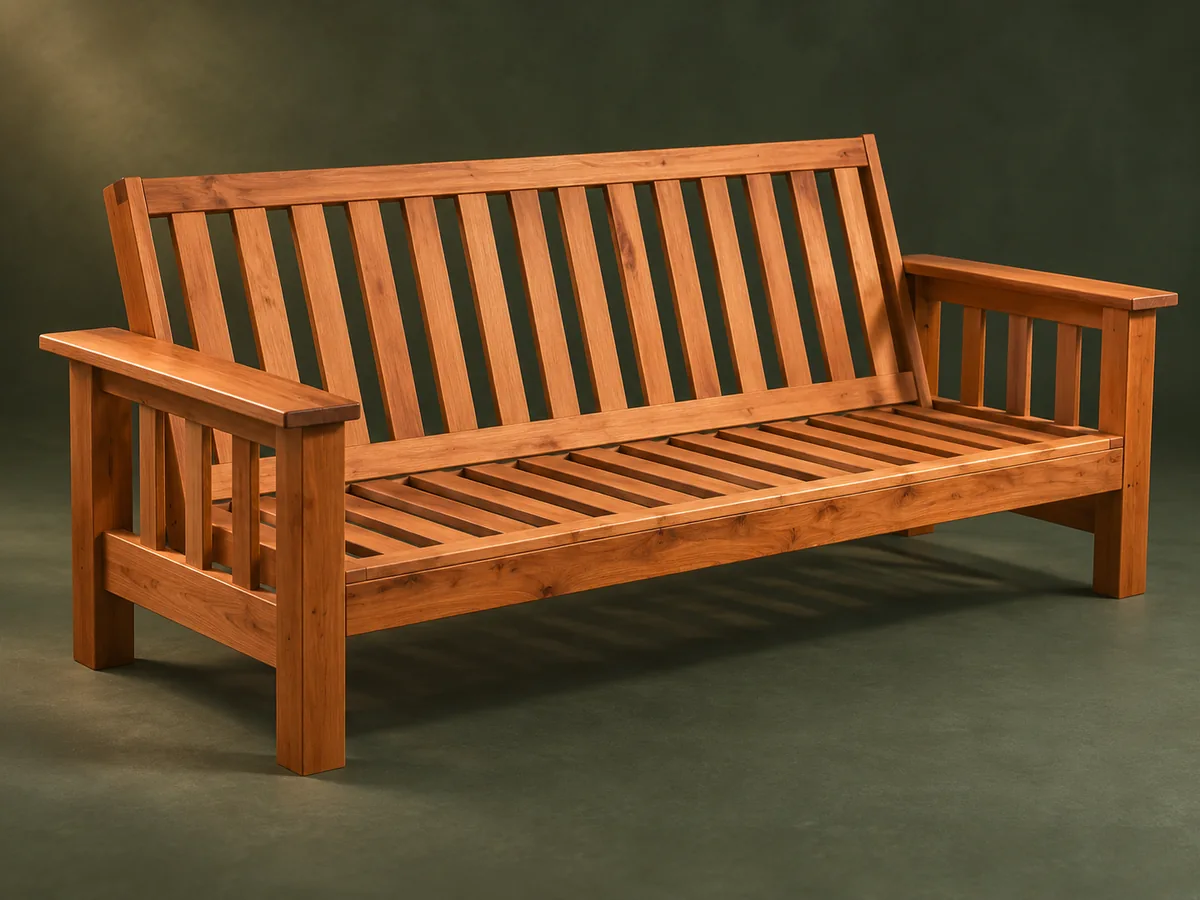
Design review required. Single online-extra cutting sheet; assembly, mechanism, tested load capacity and complete dimensions are missing. This guide has not been shop-tested.
Understand the project
What makes this build.
A working folding frame requires pivot, stop and support details absent from the supplied cut list.
A roller kit is essential to the unspecified conversion mechanism.
Points to resolve before building
- Do not build a load-bearing folding bed from this sheet alone.
Prepare the workbench
Materials & tools.
Check what you have, then confirm stock sizes and hardware against your chosen dimensions.
Materials checklist
Tools & operations
- Measuring tools
- Drawing tools
Tool choices may include practical editorial suggestions. Use workholding and guarding appropriate to the actual machine and operation.
Choose dry, sound stock and test unfamiliar joints in scrap. Keep guards, push aids, eye protection, and dust control appropriate to the work.
Keep the numbers close
Measurements to know.
Selected dimensions verified from the source. This is not an automatically scaled cutting list.
Use the original drawing.
The source does not provide a complete, confidently readable set of dimensions here. Confirm the original drawing and develop a measured parts list before cutting.
Printed diagrams and concept images are not scale references. Verify measurements, material thickness, hardware fit, and allowances before cutting.
Inches to millimeters
Convert a measurement without changing the design. Enter a decimal or a fraction, such as 1 3/8.
Nominal lumber names and actual finished sizes are different. Converting units does not choose a substitute stock size.
Read, assess & plan
Explore the construction.
Review stages explain the historical design and unresolved decisions; they are not approval to build or use it.
Identify the missing plan
- Locate the complete Woodsmith issue 152 futon project that this online-extra sheet accompanies. The supplied page contains no assembly sequence or pivot drawing.
Before moving onComplete construction information is available.
Select the roller kit
- Match current hardware to the complete plan rather than assuming any kit fits the listed parts.
Before moving onTravel and mounting specifications are known.
Check mattress requirements
- Coordinate mattress size, thickness and clearances with the seat/back mechanism and frame.
Before moving onThe sleeping and seating configurations both fit.
Reconcile the cut list
- Verify the garbled fractions against the original sheet and complete diagrams before buying or cutting wood.
Before moving onEvery dimension has been independently checked.
Review moving-frame safety
- Resolve stops, pinch points, load capacity and stable conversion with the hardware supplier or competent designer.
Before moving onA complete safe assembly plan exists before construction.
1 / 5
Progress and notes stay in this browser. Nothing is uploaded.
Source notes.
- Original PDF
- Futon Sofa Bed.pdf
- Source length
- 1 pages
- Attribution
- Woodsmith No. 152 Online Extras, copyright 2004 August Home Publishing.
- This edition
- 116 Studio · Original written companion and AI concept image · November 2026
Page references count from the first page of this PDF. The original is retained in the owner’s private woodworking collection; it is not distributed by this website. Consult it for full drawings, templates, and details beyond this companion.
Historical plans can omit essential context. Source references identify where a detail came from; they do not certify the design or replace current manufacturer instructions or applicable professional review.
More from this corner of the shop.
 Design study
Beds & nursery
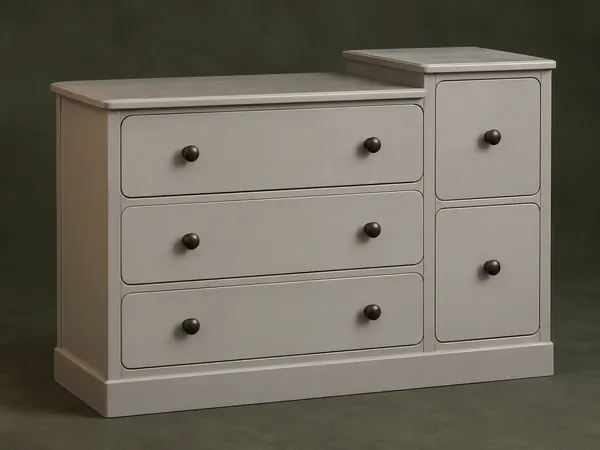
Stepped Nursery Dresser
A pine dresser combines three broad drawers and two narrow drawers beneath two different-height tops.
Advanced6 stages
 Design study
Beds & nursery
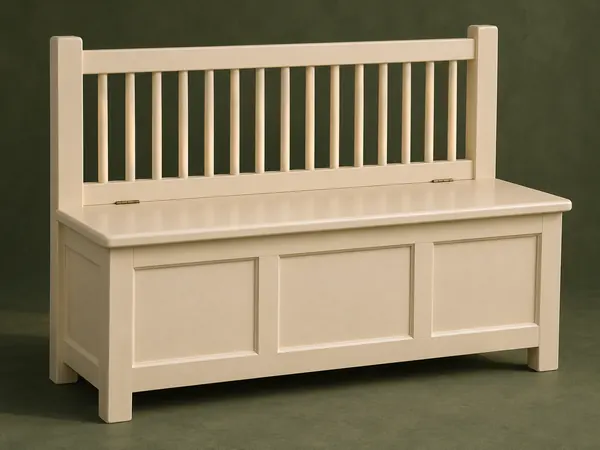
Spindle-Back Toy Chest
A storage chest takes the form of a small bench with a dowel-spindle back and a hinged seat lid.
Advanced5 stages
 Design study
Beds & nursery
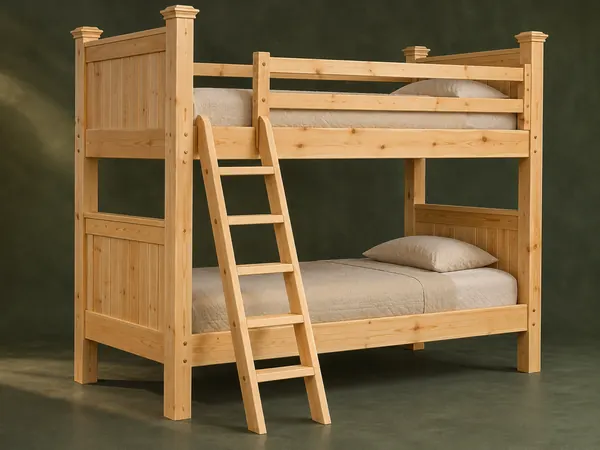
Paneled Timber Bunk Beds
A substantial twin-bunk concept uses paneled ends, laminated posts, wooden mattress slats and a separate ladder.
Advanced5 stages