Alternative foundations and sloping wall frames require coordinated building design.
Project library / Structures
Structures / Design study
Ten-by-Eight Shed
A single-slope storage shed plan with alternative slab, pier and skid foundations.
Advanced5 stages16-page source
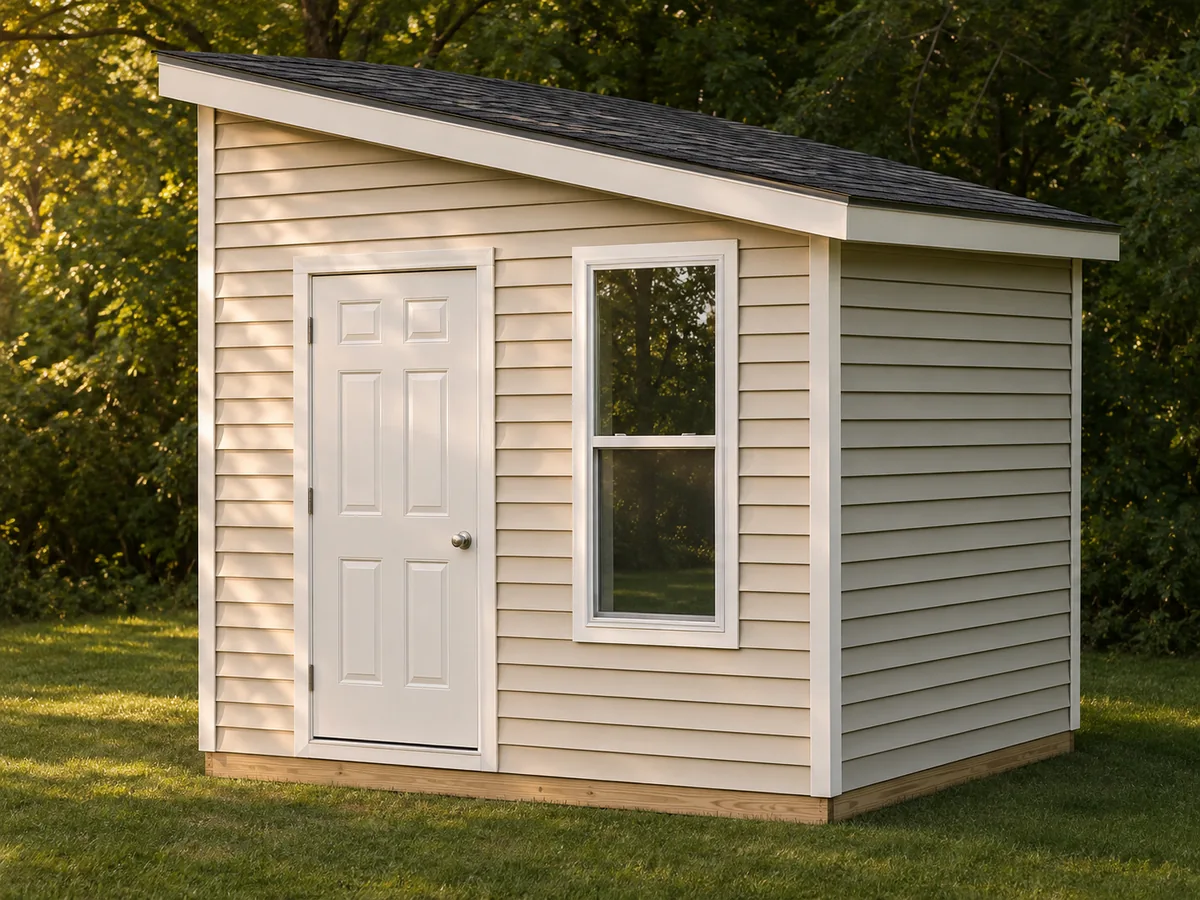
Design review required. Historical building plan with three alternative foundations; current site-specific structural and regulatory review is required. This guide has not been shop-tested.
Understand the project
What makes this build.
Alternative foundations and sloping wall frames require coordinated building design.
This is a mono-pitch shed, not a gable-roof design.
Points to resolve before building
- Old concrete strengths, fastener schedules and load claims require current review; private-use source drawings are not republished.
Prepare the workbench
Materials & tools.
Check what you have, then confirm stock sizes and hardware against your chosen dimensions.
Materials checklist
Tools & operations
- Layout tools
- Saw
- Drill
- Level
Tool choices may include practical editorial suggestions. Use workholding and guarding appropriate to the actual machine and operation.
Choose dry, sound stock and test unfamiliar joints in scrap. Keep guards, push aids, eye protection, and dust control appropriate to the work.
Keep the numbers close
Measurements to know.
Selected dimensions verified from the source. This is not an automatically scaled cutting list.
| Nominal footprint | 10 × 8 ft | Source pp. 1, 3 |
|---|---|---|
| Roof pitch | 4 in 12 | Source pp. 2, 12 |
Printed diagrams and concept images are not scale references. Verify measurements, material thickness, hardware fit, and allowances before cutting.
Inches to millimeters
Convert a measurement without changing the design. Enter a decimal or a fraction, such as 1 3/8.
Nominal lumber names and actual finished sizes are different. Converting units does not choose a substitute stock size.
Read, assess & plan
Explore the construction.
Review stages explain the historical design and unresolved decisions; they are not approval to build or use it.
Select a site and foundation
- Record boundaries, utilities, grade and drainage, then choose one foundation approach with current site-specific review. Do not mix its material schedule with another option.
Before moving onOne foundation system is defined.
Review the structural design
- Have floor, wall, roof and anchorage details checked for current loads and local requirements. Treat historical load claims and concrete values as unverified.
Before moving onA current design replaces outdated assumptions.
Coordinate the wall panels
- Verify the actual door/window openings and the mirrored sloping side walls. Plan lifting and temporary bracing before assembly.
Before moving onWall geometry and erection sequence agree.
Resolve the roof envelope
- Check the single-slope rafters, bearing cuts, overhangs, sheathing support and ventilation. Specify roofing and flashing from current manufacturers.
Before moving onWater and ventilation paths are continuous.
Prepare the construction package
- Reconcile the selected material list, approved drawings and required inspections. Keep the private templates at verified scale and plan maintenance access.
Before moving onThe project is ready for permitted construction planning.
1 / 5
Progress and notes stay in this browser. Nothing is uploaded.
Source notes.
- Original PDF
- Just Sheds.pdf
- Source length
- 16 pages
- Attribution
- Just Sheds Inc., free 10 × 8 plan, drawing dated June 2005; copyright notice 2002.
- This edition
- 116 Studio · Original written companion and AI concept image · November 2026
Page references count from the first page of this PDF. The original is retained in the owner’s private woodworking collection; it is not distributed by this website. Consult it for full drawings, templates, and details beyond this companion.
Historical plans can omit essential context. Source references identify where a detail came from; they do not certify the design or replace current manufacturer instructions or applicable professional review.
More from this corner of the shop.
 Design study
Structures
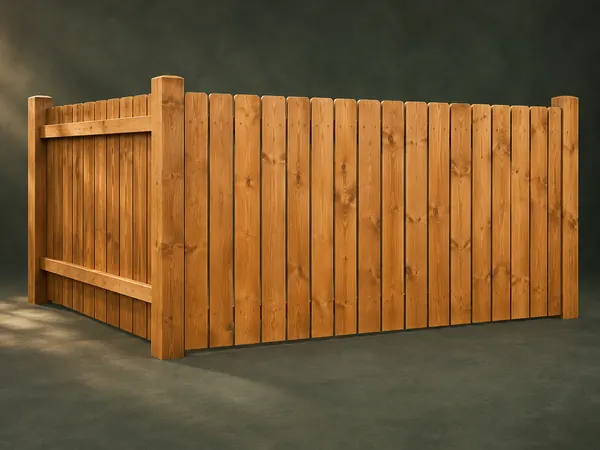
Spaced Board Fence
Vertical boards with small gaps cover horizontal rails housed into upright timber posts.
Advanced5 stages
 Design study
Structures
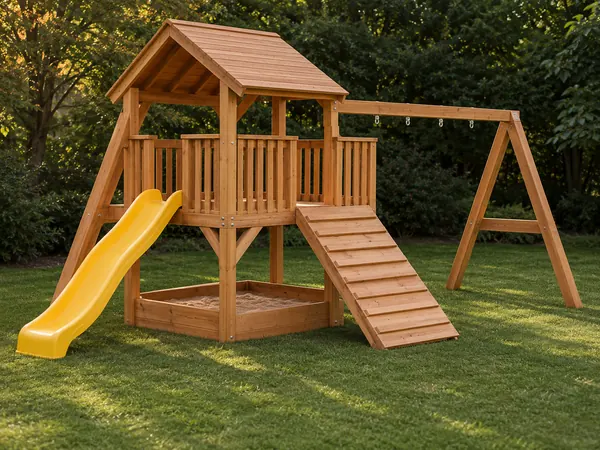
A-Frame Garden Playhouse
A timber play structure combines an elevated roofed platform, sandbox, access ramp and swing beam.
Advanced6 stages
 Design study
Structures
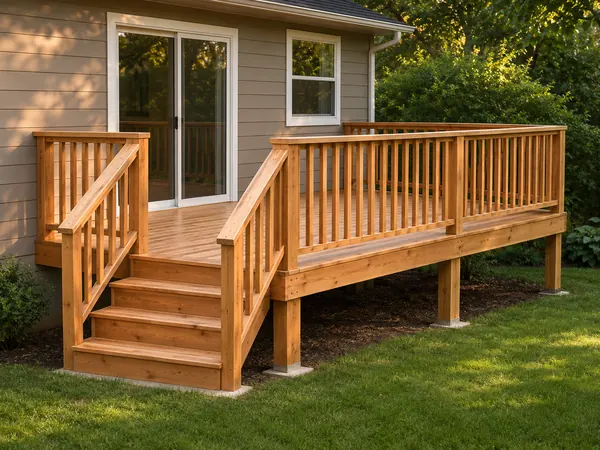
Attached Deck Planner
A planning walkthrough for a post-and-beam timber deck attached to a house, with railing and steps.
Advanced5 stages