Foundation and roof performance require current site-specific review.
Project library / Structures
Structures / Design study
Compact Cedar Tool Shed
A compact six-by-eight-foot cedar-clad shed with a single batten door, barn-sash windows and a small ramp.
Advanced6 stages8-page source
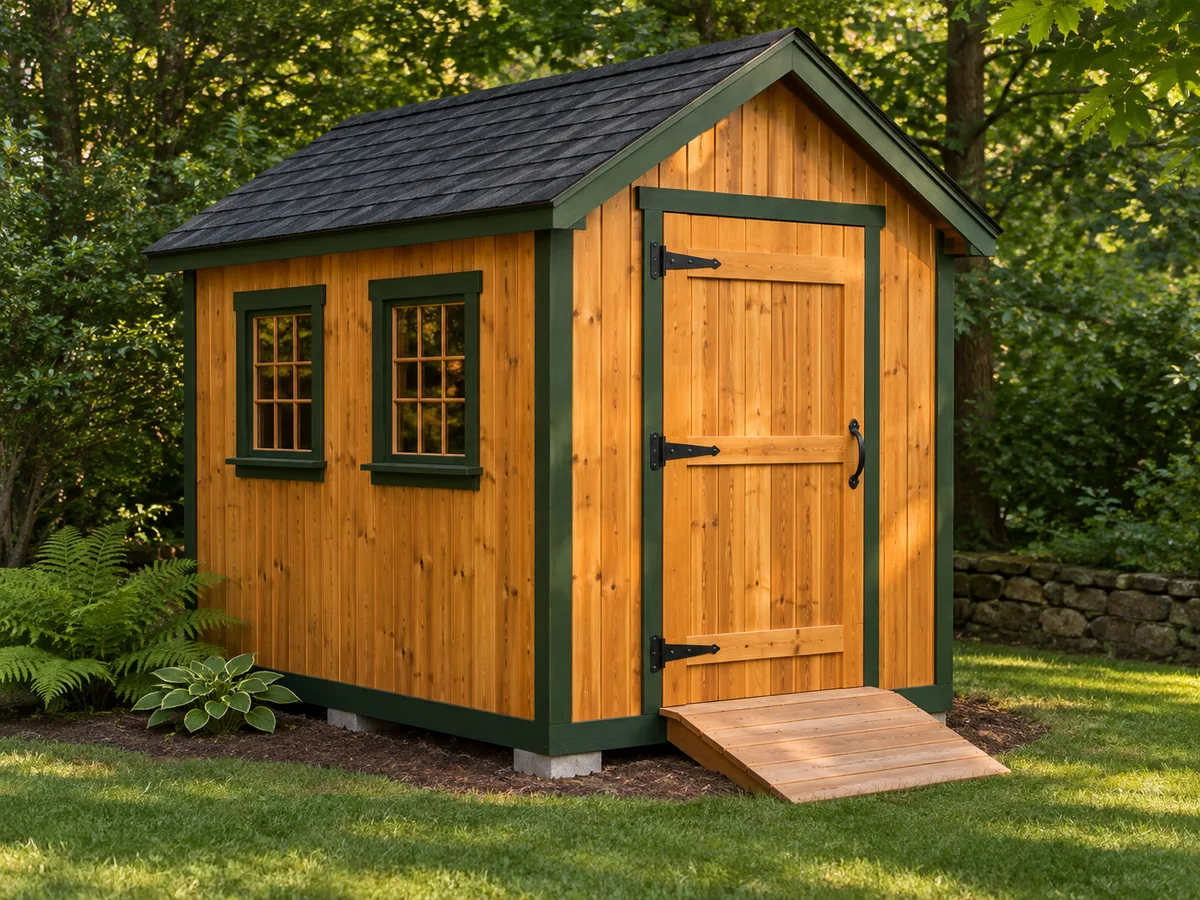
Design review required. Planning overview, not a shop-tested or construction-ready plan. Planning only: the old source’s foundation and expansion suggestions are not engineering approval. A larger version needs a new structural design, not simple geometric scaling.
Understand the project
What makes this build.
Foundation and roof performance require current site-specific review.
Cedar boards run vertically over plywood sheathing.
A single wide batten door distinguishes this smaller shed.
Points to resolve before building
- Planning only: the old source’s foundation and expansion suggestions are not engineering approval.
- A larger version needs a new structural design, not simple geometric scaling.
Prepare the workbench
Materials & tools.
Check what you have, then confirm stock sizes and hardware against your chosen dimensions.
Materials checklist
Tools & operations
- Saw
- Drill
- Level
- Framing square
- Safe lifting and roof-access equipment
Tool choices may include practical editorial suggestions. Use workholding and guarding appropriate to the actual machine and operation.
Choose dry, sound stock and test unfamiliar joints in scrap. Keep guards, push aids, eye protection, and dust control appropriate to the work.
Keep the numbers close
Measurements to know.
Selected dimensions verified from the source. This is not an automatically scaled cutting list.
| Footprint | 6 × 8 feet | Source p. 1 |
|---|---|---|
| Source windows | 24 × 32 inches; confirm actual units before framing. | Source p. 2 |
Printed diagrams and concept images are not scale references. Verify measurements, material thickness, hardware fit, and allowances before cutting.
Inches to millimeters
Convert a measurement without changing the design. Enter a decimal or a fraction, such as 1 3/8.
Nominal lumber names and actual finished sizes are different. Converting units does not choose a substitute stock size.
Read, assess & plan
Explore the construction.
Review stages explain the historical design and unresolved decisions; they are not approval to build or use it.
Approve the foundation
- Review the proposed site, drainage and anchorage with the local authority. Do not assume the article’s four surface blocks are adequate for the actual soil or frost conditions.
Before moving onA site-specific support plan is approved.
Lay out the floor
- Prepare the treated joists, rim members and rated hangers to the reviewed drawing. Square the frame before fastening the plywood deck.
Before moving onThe floor is level, square and securely anchored.
Frame walls and openings
- Size headers and rough openings for the selected door and windows. Raise and brace the walls using a planned lifting sequence, then connect their top plates.
Before moving onThe shell is plumb and its openings agree with the hardware.
Review and build roof framing
- Have the source’s paired-rafter and plywood-gusset details checked for current loads. Fit a trial assembly, then install the reviewed roof structure and sheathing.
Before moving onRoof joints and wall connections match the approved details.
Install cedar and roofing
- Apply the roof’s weather layers and flashing under current product instructions. Fit the vertical cedar siding over the proper backing and seal end grain.
Before moving onThe shell sheds water without trapping it at trim joints.
Fit the door and ramp
- Build the batten door, hang it with suitable exterior hardware and install the windows. Review any ramp for the equipment it will carry and finish the exterior.
Before moving onDoor swing, latch, glazing and access route function safely.
1 / 6
Progress and notes stay in this browser. Nothing is uploaded.
Source notes.
- Original PDF
- Shed 6x8 plans.pdf
- Source length
- 8 pages
- Attribution
- Archived 6 × 8 Shed article; original publisher not established.
- This edition
- 116 Studio · Original written companion and AI concept image · November 2026
Page references count from the first page of this PDF. The original is retained in the owner’s private woodworking collection; it is not distributed by this website. Consult it for full drawings, templates, and details beyond this companion.
Historical plans can omit essential context. Source references identify where a detail came from; they do not certify the design or replace current manufacturer instructions or applicable professional review.
More from this corner of the shop.
 Design study
Structures
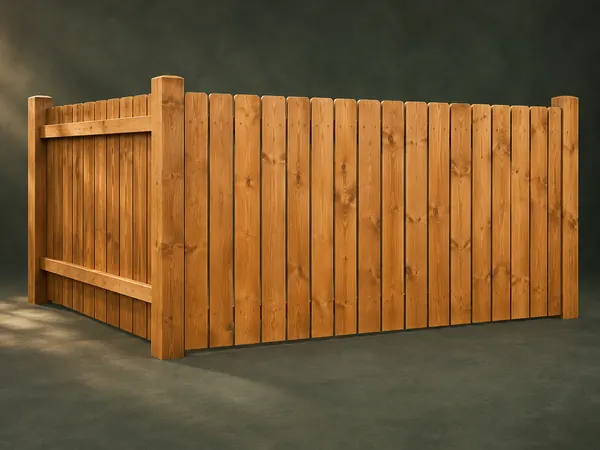
Spaced Board Fence
Vertical boards with small gaps cover horizontal rails housed into upright timber posts.
Advanced5 stages
 Design study
Structures
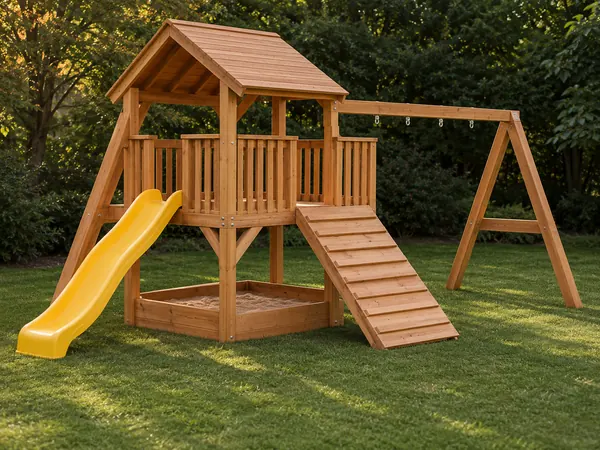
A-Frame Garden Playhouse
A timber play structure combines an elevated roofed platform, sandbox, access ramp and swing beam.
Advanced6 stages
 Design study
Structures
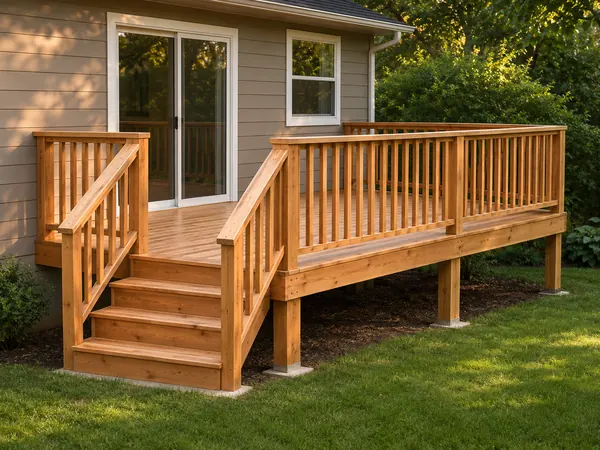
Attached Deck Planner
A planning walkthrough for a post-and-beam timber deck attached to a house, with railing and steps.
Advanced5 stages