Shaped crown rises above the straight side rails.
Project library / Boxes & small projects
Boxes & small projects / Build companion
Arched Bathroom Mirror
A narrow timber mirror frame has a gently peaked curved top and doweled corner joints.
Intermediate5 stages3-page source
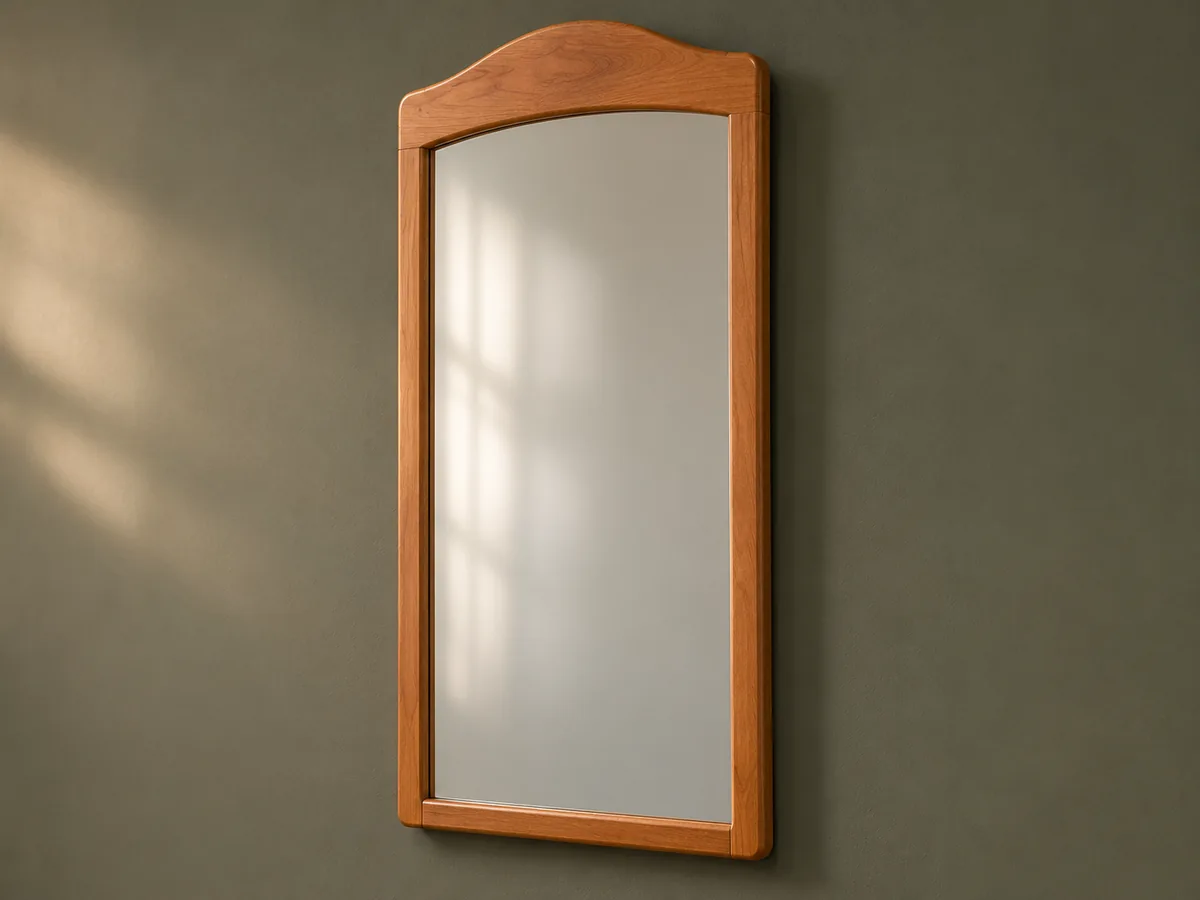
A companion to the original plan. An original study guide based on the supplied historical plan; not shop-tested. Use the privately owned source drawings for full-size patterns and complete cutting details.
Understand the project
What makes this build.
The shaped crown and accurately aligned dowel joints must fit around fragile glass with a continuous rear rebate.
Doweled corners keep the front free of fasteners.
A rear rebate houses glass and backing.
Points to resolve before building
- Have glass cut and edges handled appropriately; do not drive panel pins toward unsupported glass.
- Wall-hanging hardware is not detailed in the source and must be selected separately.
Prepare the workbench
Materials & tools.
Check what you have, then confirm stock sizes and hardware against your chosen dimensions.
Materials checklist
Tools & operations
- Jigsaw
- Router
- Doweling jig
- Drill
- Sander
Tool choices may include practical editorial suggestions. Use workholding and guarding appropriate to the actual machine and operation.
Choose dry, sound stock and test unfamiliar joints in scrap. Keep guards, push aids, eye protection, and dust control appropriate to the work.
Keep the numbers close
Measurements to know.
Selected dimensions verified from the source. This is not an automatically scaled cutting list.
| Mirror glass | 342 × 616 mm | Source p. 3 |
|---|---|---|
| Rear rebate | 10 × 10 mm | Source p. 3 |
Printed diagrams and concept images are not scale references. Verify measurements, material thickness, hardware fit, and allowances before cutting.
Inches to millimeters
Convert a measurement without changing the design. Enter a decimal or a fraction, such as 1 3/8.
Nominal lumber names and actual finished sizes are different. Converting units does not choose a substitute stock size.
From stock to finished project
Let’s make it.
Read the complete sequence before cutting. Mark a stage complete after its fit checks and any required glue cure.
Confirm glass and frame fit
- Reconcile the actual glass thickness, backing and source frame drawing before cutting. The drawing and material list show different height references, so do not infer the overall size from one number. Have the glass supplier confirm the finished glass dimensions and edge treatment before committing the glued frame.
Before moving onThe full-size layout encloses the ordered mirror with fitting clearance.
Shape the top rail
- Mark the curved crown from 50 mm at its ends to 100 mm at its center. Saw and smooth both sides of the crown and soften the outer corners. Leave the rail ends square while shaping the crown so they still register accurately in the doweling jig.
Before moving onThe crown is balanced and free of abrupt flats.
Cut rebates and dowel joints
- Route the rear inside rebate into each member and drill two matching dowel holes at each corner. Dry-fit before gluing. Test the joint fit without glass present and keep the rebate ledge intact at all four corners.
Before moving onThe frame is square and its rear recess aligns.
Finish the timber
- Ease or round the front edges and sand the assembled frame. Apply a moisture-suitable finish before fitting the mirror. Coat the rear and rebate surfaces as well as the visible face, avoiding a thick buildup where the mirror must seat.
Before moving onNo rough edges or bare moisture traps remain.
Fit and hang the mirror
- Retain the mirror and backing without pressure on the glass edges. Add appropriate frame hangers and wall fixings selected for the assembly weight and wall material. Use a protective spacer while installing retainers so an accidental tool slip cannot strike the mirror edge.
Before moving onThe glass is secure and the wall attachment supports the frame.
1 / 5
Progress and notes stay in this browser. Nothing is uploaded.
Source notes.
- Original PDF
- Bathroom Mirror.pdf
- Source length
- 3 pages
- Attribution
- Collection copyright 2004 Martian Auctions; original authorship unverified.
- This edition
- 116 Studio · Original written companion and AI concept image · November 2026
Page references count from the first page of this PDF. The original is retained in the owner’s private woodworking collection; it is not distributed by this website. Consult it for full drawings, templates, and details beyond this companion.
Historical plans can omit essential context. Source references identify where a detail came from; they do not certify the design or replace current manufacturer instructions or applicable professional review.
More from this corner of the shop.
Boxes & small projects
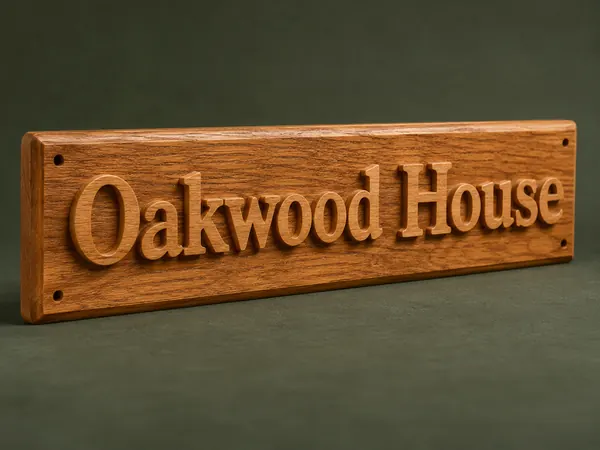
Raised-Letter Address Plaque
A wood house sign combines individually fretted letters with a beveled backing board.
Intermediate5 stages
Boxes & small projects
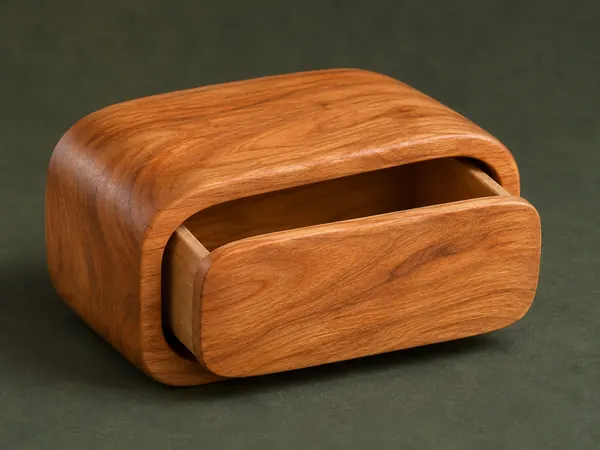
One-Drawer Bandsaw Box
A single wooden block becomes a rounded little case and a matching pull-out drawer.
Intermediate5 stages
Boxes & small projects
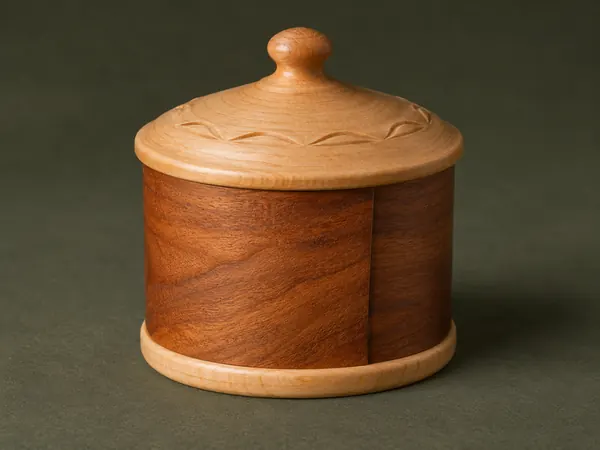
Turned-Lid Bentwood Box
A thin bentwood cylinder carries a turned lid and base, with optional carved lid decoration.
Advanced5 stages