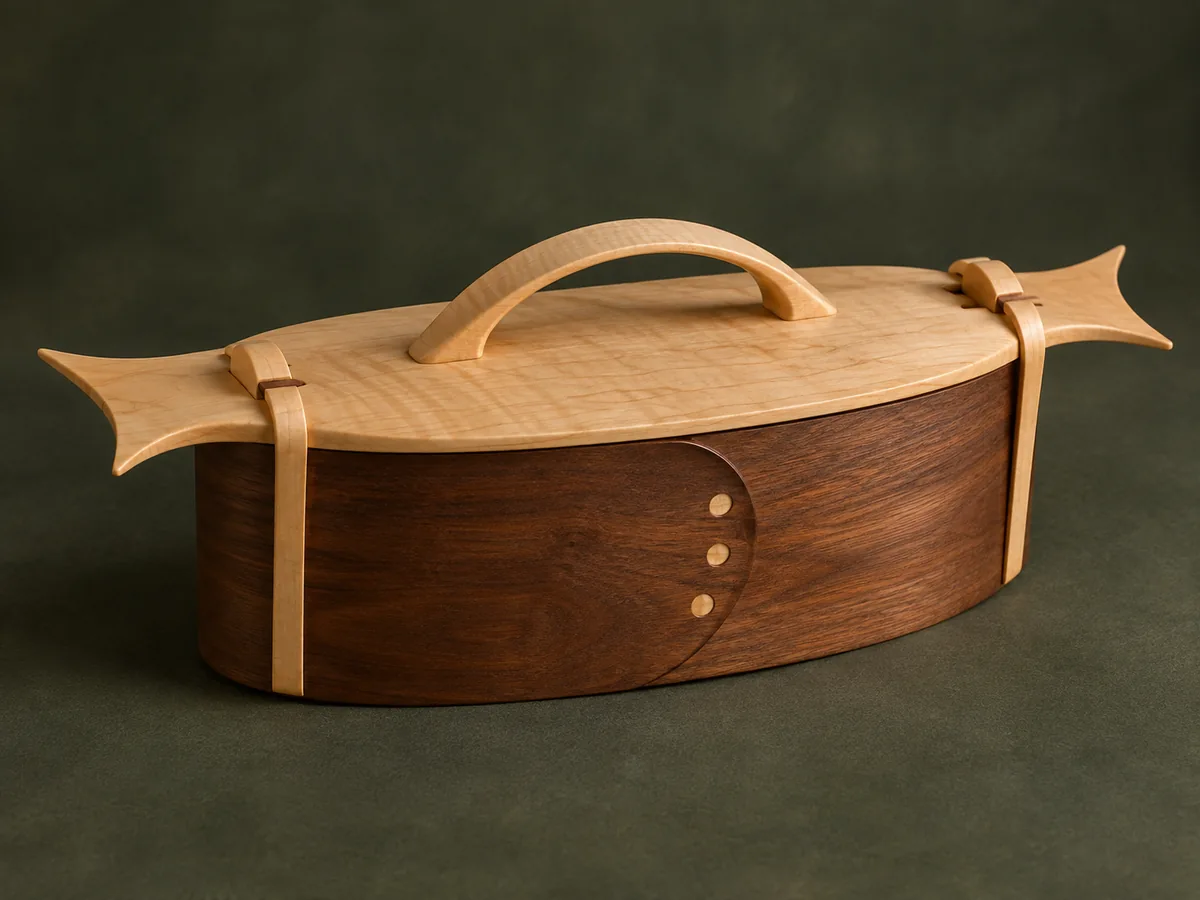
Contrasting maple clasps spring over lid notches.
Project library / Boxes & small projects
Boxes & small projects / Build companion
Fishtail Snap-Lid Box
An oval walnut bentwood box closes with maple spring clasps and a long fishtail-ended lid.
Advanced5 stages4-page source
A companion to the original plan. An original study guide based on the supplied historical plan; not shop-tested. Use the privately owned source drawings for full-size patterns and complete cutting details.
Understand the project
What makes this build.
Wet bending and accurately fitted spring clasps make the snap lid more demanding than a conventional loose lid.
The lid projects well beyond both oval ends.
Small circular decorative windows appear at the wall overlap.
Points to resolve before building
- The source relies on a missing chapter for wall-stock preparation.
- A brittle or over-tight clasp can break; prototype the snap fit before finishing.
Prepare the workbench
Materials & tools.
Check what you have, then confirm stock sizes and hardware against your chosen dimensions.
Materials checklist
Tools & operations
- Bandsaw
- Plane
- Chisels
- Drill
- Clamps
Tool choices may include practical editorial suggestions. Use workholding and guarding appropriate to the actual machine and operation.
Choose dry, sound stock and test unfamiliar joints in scrap. Keep guards, push aids, eye protection, and dust control appropriate to the work.
Keep the numbers close
Measurements to know.
Selected dimensions verified from the source. This is not an automatically scaled cutting list.
| Bottom thickness | 7/16 in | Source p. 2 |
|---|---|---|
| Bottom rebate shoulder | 5/16 in below its top face | Source p. 2 |
Printed diagrams and concept images are not scale references. Verify measurements, material thickness, hardware fit, and allowances before cutting.
Inches to millimeters
Convert a measurement without changing the design. Enter a decimal or a fraction, such as 1 3/8.
Nominal lumber names and actual finished sizes are different. Converting units does not choose a substitute stock size.
From stock to finished project
Let’s make it.
Read the complete sequence before cutting. Mark a stage complete after its fit checks and any required glue cure.
Form the oval wall
- Make an oval bending form with relief for the lap and a protective caul. Soak, bend and thoroughly dry a test piece before committing the visible walnut wall. The form needs clearance for the lapped wall thickness and a caul that protects the full bending area from clamp dents.
Before moving onThe wall remains smooth around both tight ends.
Close the front lap
- Cut and fit the overlap while the wall is supported on its form. The illustrated small feather inlays are optional decorative details, not structural holes to enlarge casually. Keep decorative holes clear of the seam’s critical bonding area and decide on the inlay before the lap is glued shut.
Before moving onThe glued seam is flat and firmly bonded.
Fit clasps and lid together
- Cut the clasps and transfer their actual thickness to the lid notches. Establish a centerline and shape the projecting fishtail ends while retaining accurate clasp contact surfaces. Test the clasp action on an unfinished mock-up so the final lid notches are based on working flex rather than nominal thickness alone.
Before moving onBoth clasps meet their notches at the same time.
Make the handled lid
- Shape the arched handle and retain flat mounting seats on the lid. Fasten from underneath with pilot holes and screws that cannot break through the handle. If sculpting the lid surface, preserve flat mounting pads beneath the handle feet as the source specifies.
Before moving onThe handle is secure and the lid remains flat.
Fit the rebated bottom
- Trace the actual wall and pare the bottom rebate to fit, including extra room at the lap. Predrill and peg the wall and clasps in place, then tune the snap action gently. The bottom rebate is wider at the wall overlap, so fit this local area separately before driving the retaining pegs.
Before moving onThe lid closes without overstressing the clasps.
1 / 5
Progress and notes stay in this browser. Nothing is uploaded.
Source notes.
- Original PDF
- Bentwood Box.pdf
- Source length
- 4 pages
- Attribution
- Collection copyright 2004 Martian Auctions; original authorship unverified.
- This edition
- 116 Studio · Original written companion and AI concept image · November 2026
Page references count from the first page of this PDF. The original is retained in the owner’s private woodworking collection; it is not distributed by this website. Consult it for full drawings, templates, and details beyond this companion.
Historical plans can omit essential context. Source references identify where a detail came from; they do not certify the design or replace current manufacturer instructions or applicable professional review.
More from this corner of the shop.
Boxes & small projects
Raised-Letter Address Plaque
A wood house sign combines individually fretted letters with a beveled backing board.
Intermediate5 stages
Boxes & small projects
One-Drawer Bandsaw Box
A single wooden block becomes a rounded little case and a matching pull-out drawer.
Intermediate5 stages
Boxes & small projects
Arched Bathroom Mirror
A narrow timber mirror frame has a gently peaked curved top and doweled corner joints.
Intermediate5 stages