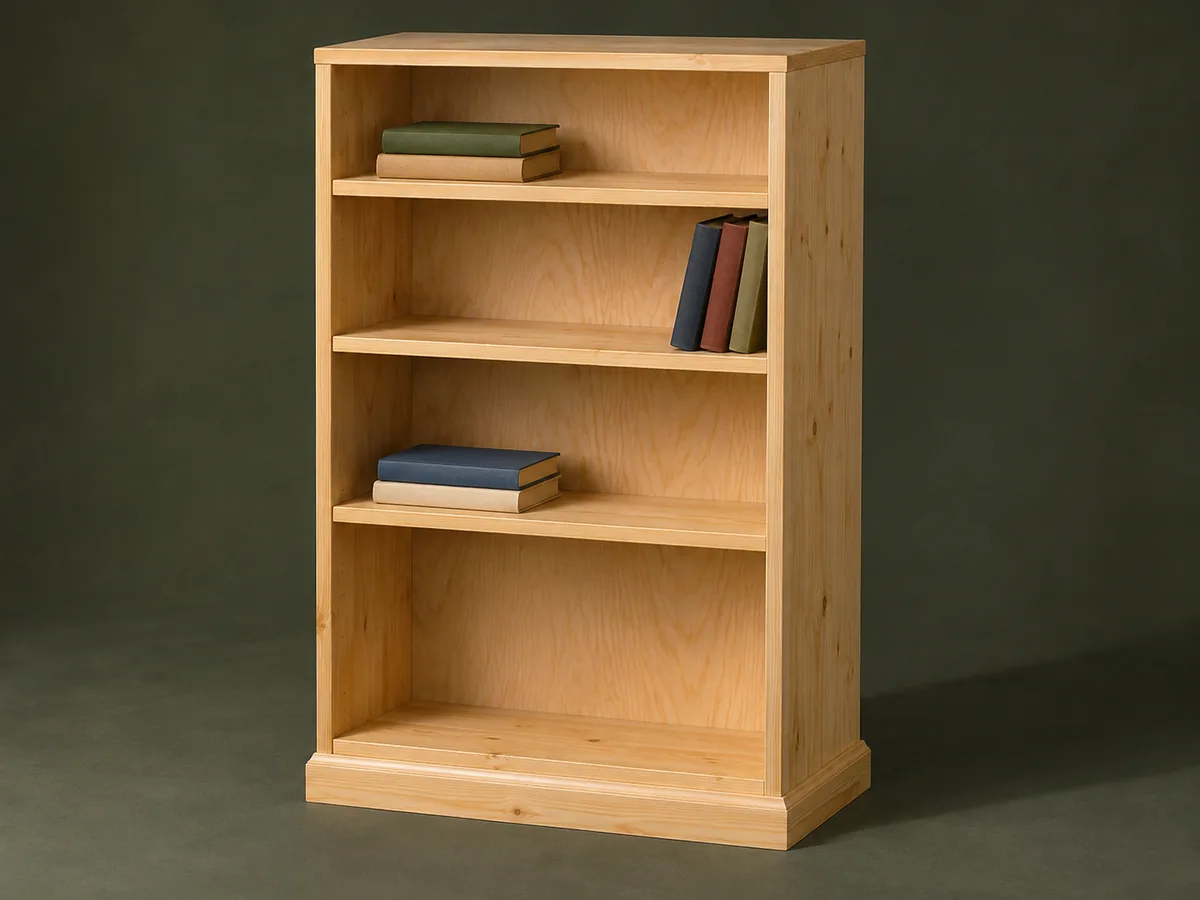
Visible cleats support the fixed shelves.
Project library / Storage & cabinets
Storage & cabinets / Build companion
Cleat-Supported Pine Bookcase
A four-foot pine bookcase uses fixed shelves on cleats, a plain face frame and a chamfered plinth.
Intermediate6 stages5-page source
A companion to the original plan. An original study guide based on the supplied historical plan; not shop-tested. Use the privately owned source drawings for full-size patterns and complete cutting details.
Understand the project
What makes this build.
Repeated cleat levels and a square nailed carcass are the main requirements; the parts themselves are simple straight cuts.
Shelf spaces vary in height for different books.
A chamfered baseboard finishes the bottom.
Points to resolve before building
- Use a secure small-part method for cleats rather than loose pieces near a circular saw.
- The source supplies no shelf-load rating; avoid concentrated heavy loads.
Prepare the workbench
Materials & tools.
Check what you have, then confirm stock sizes and hardware against your chosen dimensions.
Materials checklist
Tools & operations
- Circular saw with square guide
- Handsaw
- Drill
- Hammer and nail set
- Block plane
- Clamps
Tool choices may include practical editorial suggestions. Use workholding and guarding appropriate to the actual machine and operation.
Choose dry, sound stock and test unfamiliar joints in scrap. Keep guards, push aids, eye protection, and dust control appropriate to the work.
Keep the numbers close
Measurements to know.
Selected dimensions verified from the source. This is not an automatically scaled cutting list.
| Side length | 48 in | Source p. 2 |
|---|---|---|
| Shelf length | 31 in | Source p. 2 |
| Lower shelf width | 8⅞ in | Source p. 2 |
Printed diagrams and concept images are not scale references. Verify measurements, material thickness, hardware fit, and allowances before cutting.
Inches to millimeters
Convert a measurement without changing the design. Enter a decimal or a fraction, such as 1 3/8.
Nominal lumber names and actual finished sizes are different. Converting units does not choose a substitute stock size.
From stock to finished project
Let’s make it.
Read the complete sequence before cutting. Mark a stage complete after its fit checks and any required glue cure.
Make a reliable saw guide
- Build and trim the square T-guide to the actual saw, then verify it on scrap. Support the work so the offcut cannot pinch the blade. Trim both sides of the T-guide to the saw base so either end can register a marked cut line accurately.
Before moving onA test crosscut is square to its board edge.
Cut sides and shelves
- Cut the matched sides and five shelves, narrowing the lower four to leave room for the back. Prepare paired support and vertical back cleats. Keep the top shelf full width while narrowing the lower shelves for the back-panel recess.
Before moving onPaired parts match and their ends are square.
Install the cleats
- Transfer all shelf levels across both sides together. Glue and nail the shelf cleats and back cleats, preserving the rear recess for the plywood. The vertical back cleats leave shelf-thickness gaps that help locate the shelves during the awkward case assembly.
Before moving onThe two sides have identical support positions.
Assemble the fixed shelves
- With a helper, join the shelves between the sides and check diagonals. Keep the case square until the glue cures, then fit the remaining top back cleat. Use a temporary diagonal brace if needed while the glue cures, then verify squareness again before adding the back.
Before moving onThe shelf fronts align and the case is square.
Trim and close the case
- Fit the vertical fascia, horizontal shelf edging and baseboards. Plane the base chamfer, attach the plywood back and fill the fastener holes. Fit one vertical fascia first, then the horizontal pieces, and finish with the opposite vertical to close the front neatly.
Before moving onThe back holds the case square and fascia joints close.
Finish and anchor
- Sand, seal knots if painting and apply the chosen coating. Fit an anti-tip restraint before loading the shelves. Fill and sand nail holes before priming so the broad painted surfaces do not reveal small depressions.
Before moving onFinish is cured and the cabinet stands securely.
1 / 6
Progress and notes stay in this browser. Nothing is uploaded.
Source notes.
- Original PDF
- Book Case 2.pdf
- Source length
- 5 pages
- Attribution
- Collection copyright 2004 Martian Auctions; original authorship unverified.
- This edition
- 116 Studio · Original written companion and AI concept image · November 2026
Page references count from the first page of this PDF. The original is retained in the owner’s private woodworking collection; it is not distributed by this website. Consult it for full drawings, templates, and details beyond this companion.
Historical plans can omit essential context. Source references identify where a detail came from; they do not certify the design or replace current manufacturer instructions or applicable professional review.
More from this corner of the shop.
Storage & cabinets
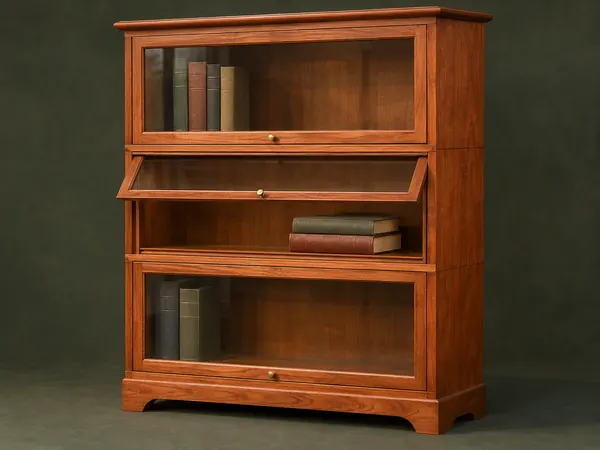
Stacking Barrister Bookcase
Modular cherry cases stack over a shaped base and close with glass doors that lift and slide inward.
Advanced6 stages
Storage & cabinets
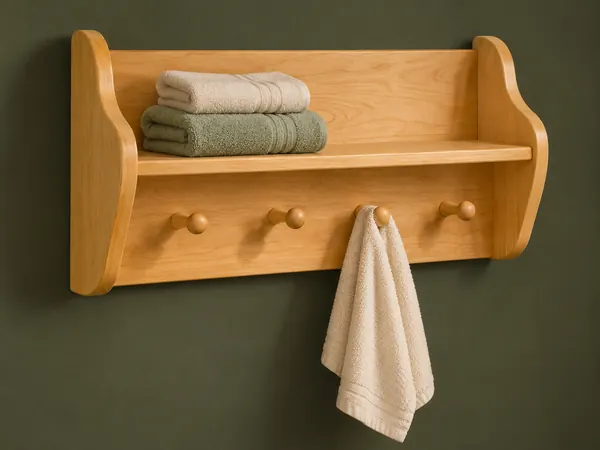
Four-Peg Bathroom Shelf
A wall shelf combines shaped end panels with four upward-tilted wooden towel pegs.
Beginner5 stages
Storage & cabinets
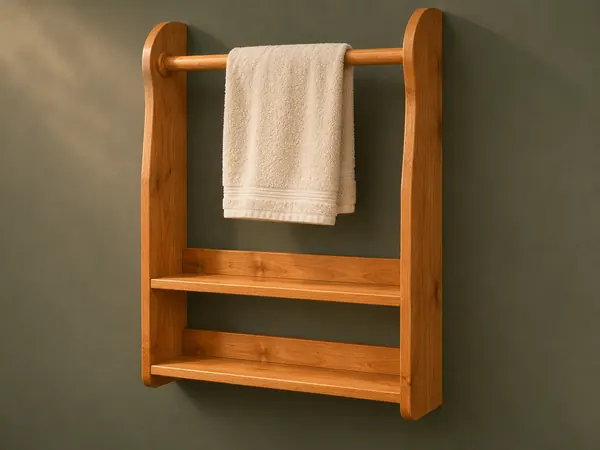
Two-Shelf Towel Rack
A wall rack combines two low shelves with a towel rod held between curved side panels.
Intermediate5 stages