Two broad planks make the working surface.
Project library / Workshop
Workshop / Build companion
Bolted Plank Workbench
A heavy two-plank worktop rests on housed bolted end frames with a narrow slatted shelf below.
Intermediate5 stages1-page source
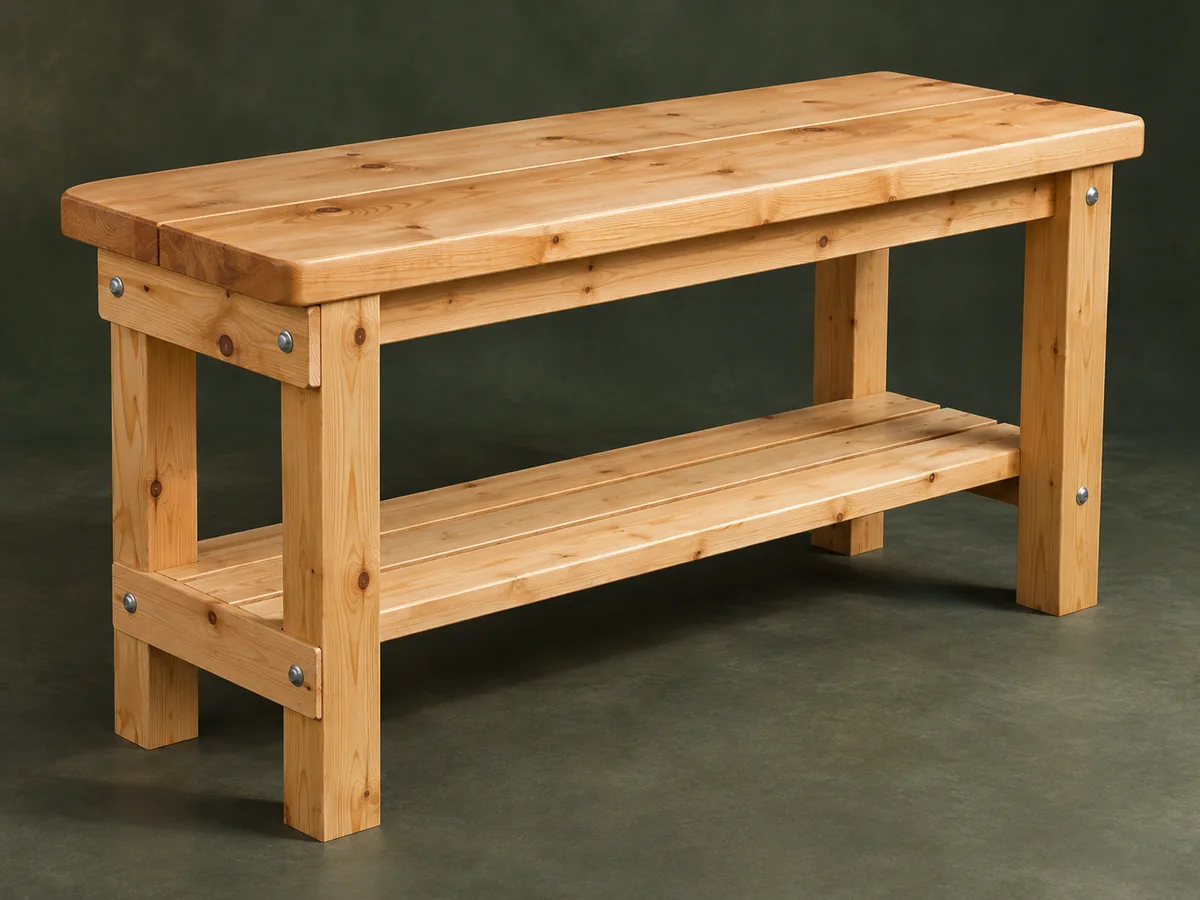
A companion to the original plan. An original study guide based on the supplied historical plan; not shop-tested. Use the privately owned source drawings for full-size patterns and complete cutting details.
Understand the project
What makes this build.
Housed bolted end frames and accurately notched under-top supports are the main fitting tasks in this heavy bench.
Housed bolted joints connect the end frames.
A three-board lower shelf spans between the ends.
Points to resolve before building
- The historical plan gives no racking or vise-load rating.
- Review solid-plank fastening for cross-grain movement.
Prepare the workbench
Materials & tools.
Check what you have, then confirm stock sizes and hardware against your chosen dimensions.
Materials checklist
Tools & operations
- Saw
- Drill
- Chisels
- Square
- Clamps
- Sander
Tool choices may include practical editorial suggestions. Use workholding and guarding appropriate to the actual machine and operation.
Choose dry, sound stock and test unfamiliar joints in scrap. Keep guards, push aids, eye protection, and dust control appropriate to the work.
Keep the numbers close
Measurements to know.
Selected dimensions verified from the source. This is not an automatically scaled cutting list.
| Leg blanks | Four at 70 × 70 × 900 mm | Source p. 1 |
|---|---|---|
| Top planks | Two at 240 × 45 × 2400 mm, or adapted length | Source p. 1 |
| Leg housings | 20 mm deep | Source p. 1 |
Printed diagrams and concept images are not scale references. Verify measurements, material thickness, hardware fit, and allowances before cutting.
Inches to millimeters
Convert a measurement without changing the design. Enter a decimal or a fraction, such as 1 3/8.
Nominal lumber names and actual finished sizes are different. Converting units does not choose a substitute stock size.
From stock to finished project
Let’s make it.
Read the complete sequence before cutting. Mark a stage complete after its fit checks and any required glue cure.
Set the work height and span
- Choose the final bench length and working height before preparing stock. Keep the long top and under-bench supports coordinated if adapting the dimensions. Include the reach needed for clamping work to the top, since shortening the bench can change usable overhang at the ends.
Before moving onA complete adapted cut list is consistent.
House the end frames
- Cut matching housings in the four posts for upper and lower cross supports. Fit and bolt each end frame squarely. Pare the housing bottoms flat so the cross supports carry load on their seats instead of hanging only from the bolts.
Before moving onEach frame is flat and its supports are level.
Fit the longitudinal supports
- Notch the two under-top supports into the end cross members as shown. Predrill and attach with the specified coach-screw arrangement. The support notches are shallower than the leg housings, so mark them separately and avoid weakening the end crosspieces unnecessarily.
Before moving onThe base does not rack during a dry check.
Install the shelf
- Cut the three lower boards and screw them to the bottom cross supports. Keep the boards clear of bolt heads needed for future tightening. Predrill near board ends and leave enough access around the lower frame for tightening bolts after the timber settles.
Before moving onShelf boards are supported at both ends.
Fit the plank top
- Bolt the top planks at the ends and screw them to the central support lines, providing suitable seasonal movement allowance. Ease the corners and fit a vise only with support appropriate to its load. Confirm that the top bolt heads and screw heads sit below the working surface and cannot strike a plane iron or workpiece.
Before moving onThe top is flat, secure and clear of protruding hardware.
1 / 5
Progress and notes stay in this browser. Nothing is uploaded.
Source notes.
- Original PDF
- Build a Work Bench.pdf
- Source length
- 1 pages
- Attribution
- Bunnings Warehouse, How to Build a Work Bench sheet.
- This edition
- 116 Studio · Original written companion and AI concept image · November 2026
Page references count from the first page of this PDF. The original is retained in the owner’s private woodworking collection; it is not distributed by this website. Consult it for full drawings, templates, and details beyond this companion.
Historical plans can omit essential context. Source references identify where a detail came from; they do not certify the design or replace current manufacturer instructions or applicable professional review.
More from this corner of the shop.
Workshop
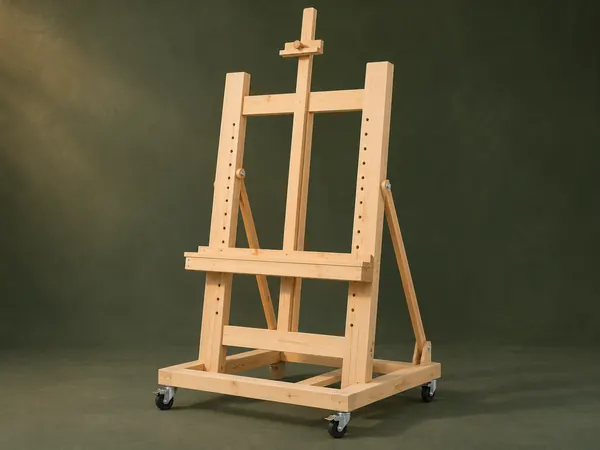
Adjustable Studio Easel
A tall H-frame easel has a pegged canvas shelf, sliding top clamp and hinged rear tilt supports.
Intermediate6 stages
Workshop
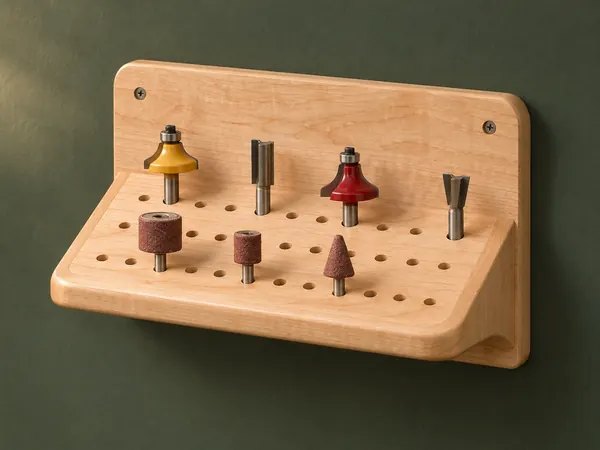
Angled Router-Bit Shelf
A sloping drilled shelf presents router bits and other shanked accessories against a wall backboard.
Beginner5 stages
Workshop
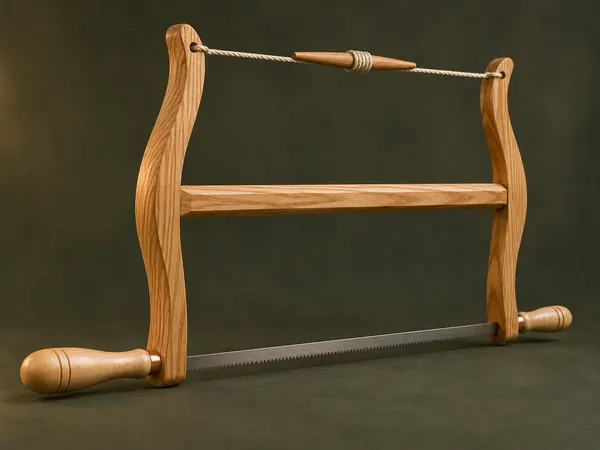
Classic Wooden Bow Saw
An ash H-frame tensions a narrow saw blade with twisted cord and turned maple handles.
Advanced5 stages