The right drawer bank includes a printer drawer with a low inner side.
Project library / Tables & desks
Tables & desks / Build companion
Oak Computer Desk
An oak desk and matching tall hutch with a right-hand drawer bank, pull-out work shelf, and concealed cable paths.
Advanced6 stages7-page source
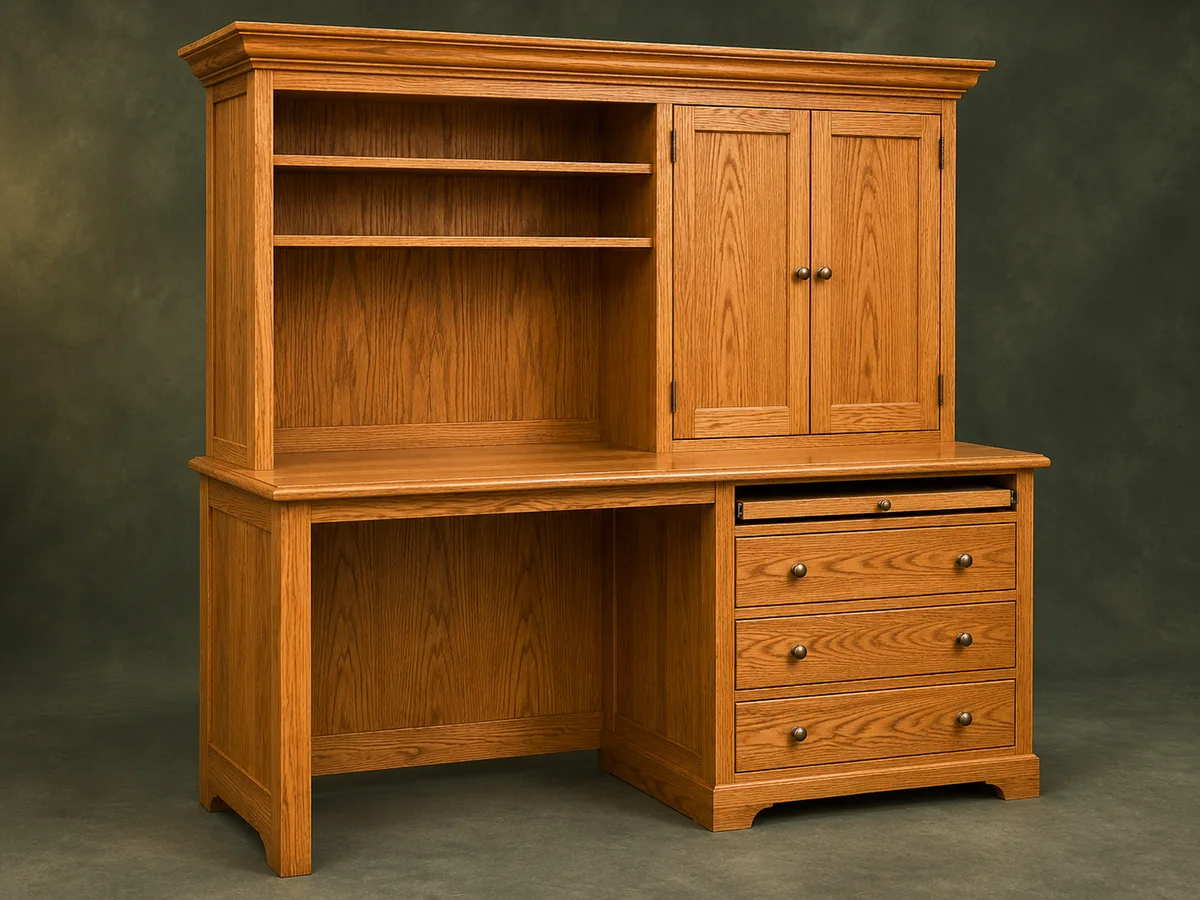
A companion to the original plan. Original guide to an archival plan; not shop-tested. Check the source drawings and actual material sizes before cutting.
Understand the project
What makes this build.
A face-frame desk, several drawer types and a tall matching hutch require coordinated slide and door clearances.
The hutch and desk are built separately; their equipment clearances are interdependent.
Matching cable holes keep the moving printer drawer connected without trapping leads.
Points to resolve before building
- Old monitor dimensions are not ergonomic guidance for current equipment. Verify ventilation, tipping restraint and cable strain relief.
Prepare the workbench
Materials & tools.
Check what you have, then confirm stock sizes and hardware against your chosen dimensions.
Materials checklist
Tools & operations
- Table or guided circular saw
- Router
- Dowel jig or pocket-hole jig
- Drill and hole saw
- Clamps
- Sander
Tool choices may include practical editorial suggestions. Use workholding and guarding appropriate to the actual machine and operation.
Choose dry, sound stock and test unfamiliar joints in scrap. Keep guards, push aids, eye protection, and dust control appropriate to the work.
Keep the numbers close
Measurements to know.
Selected dimensions verified from the source. This is not an automatically scaled cutting list.
| Shelf dado depth | ⅜ in | Source pp. 4, 6 |
|---|---|---|
| Printer cable openings | 3-in diameter matching openings | Source p. 4 |
| Back material | ¼-in oak plywood | Source pp. 4, 6 |
Printed diagrams and concept images are not scale references. Verify measurements, material thickness, hardware fit, and allowances before cutting.
Inches to millimeters
Convert a measurement without changing the design. Enter a decimal or a fraction, such as 1 3/8.
Nominal lumber names and actual finished sizes are different. Converting units does not choose a substitute stock size.
From stock to finished project
Let’s make it.
Read the complete sequence before cutting. Mark a stage complete after its fit checks and any required glue cure.
Fit the layout to equipment
- Measure the computer, printer, monitor and cables before using the old equipment openings. Draw the desk and hutch separately so shelf heights, keyboard position and ventilation remain workable.
Before moving onEquipment clears the openings and has accessible cable routes.
Build the desk face frame and case
- Join the oak stiles and rails, then use that frame to transfer shelf positions to the bulkheads. Cut mirrored dadoes and rear rabbets, pre-sand the interiors, and assemble the case square.
Before moving onShelf housings line up behind the face-frame rails.
Fit drawers and the work shelf
- Build the drawer boxes with captured plywood bottoms and fit slide spacers past the face frame. Form the low-sided printer drawer and guided pull-out board, retaining an adjustable stop.
Before moving onDrawers and shelf move without catching the frame.
Make the top and cable routes
- Glue up and flatten the solid-oak top. Provide top attachments that accommodate wood movement, and align the rear printer opening with its drawer opening so moving cables cannot snag.
Before moving onCables have slack and the top is securely but appropriately retained.
Assemble the hutch
- Build its face frame, mirrored shelf dadoes, backs and fixed shelves. Add adjustable shelf holes before closing the compartments, then fit the top and crown moldings.
Before moving onThe hutch is square and shelves remain accessible.
Fit doors and complete the setup
- Make the frame-and-panel doors and fit the selected hinges to their actual hardware requirements. Finish accessible parts separately, secure the hutch against tipping and test all moving parts after assembly.
Before moving onDoor gaps are even, drawers clear, and the tall unit is secured.
1 / 6
Progress and notes stay in this browser. Nothing is uploaded.
Source notes.
- Original PDF
- Computer Desk.pdf
- Source length
- 7 pages
- Attribution
- Collection copyright 2004 Martian Auctions; original authorship unverified
- This edition
- 116 Studio · Original written companion and AI concept image · November 2026
Page references count from the first page of this PDF. The original is retained in the owner’s private woodworking collection; it is not distributed by this website. Consult it for full drawings, templates, and details beyond this companion.
Historical plans can omit essential context. Source references identify where a detail came from; they do not certify the design or replace current manufacturer instructions or applicable professional review.
More from this corner of the shop.
Tables & desks
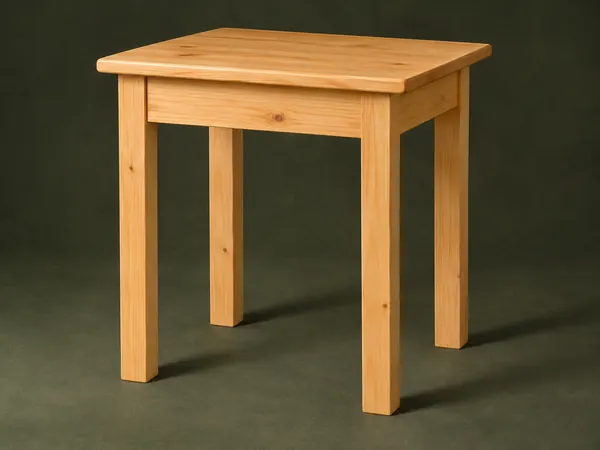
Hand-Tool Side Table
A small pine table uses square legs, mortise-and-tenon aprons and a solid board top.
Intermediate5 stages
Tables & desks
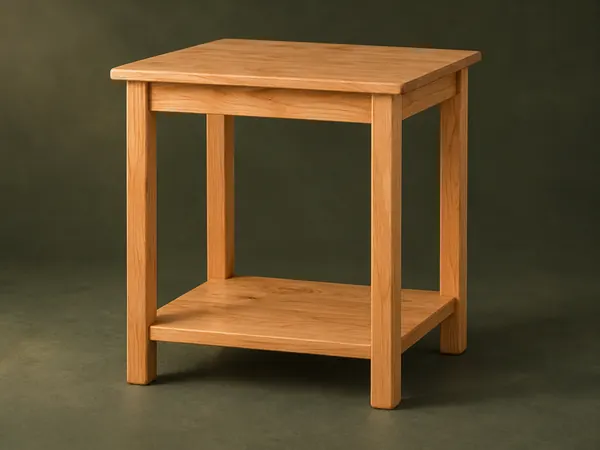
Open-Shelf Bedside Table
A small table has rounded square legs, a solid top and a low shelf captured in leg notches.
Intermediate5 stages
Tables & desks
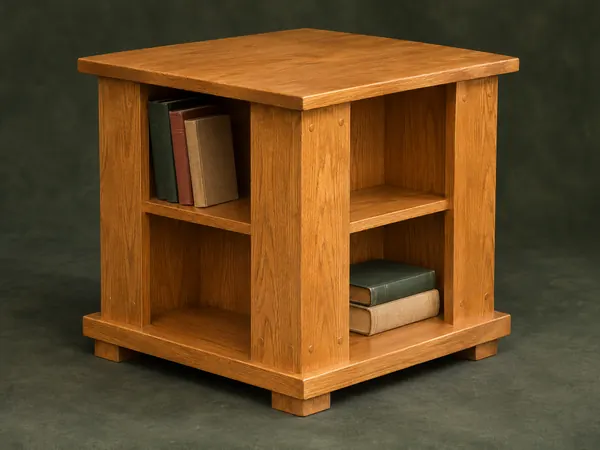
Four-Sided Book Table
A square end table offers small book compartments on four sides beneath a projecting top.
Intermediate5 stages