A compact framed shell combines sheet layout and several trim angles.
Project library / Garden & outdoor
Garden & outdoor / Build companion
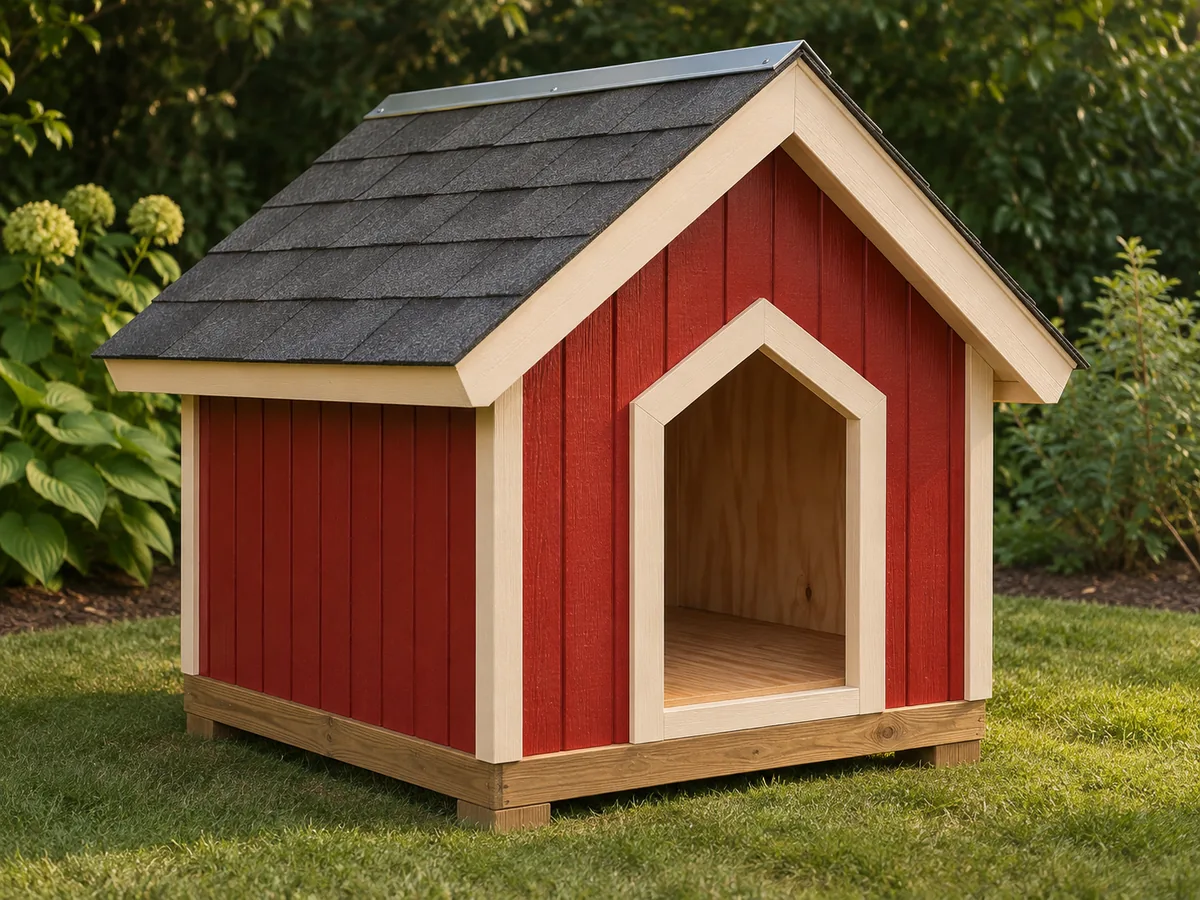
Gable Dog House
A plywood dog shelter with a raised floor, steep gable roof and trimmed peaked doorway.
Intermediate5 stages1-page source
A companion to the original plan. Original guide to an archival plan; not shop-tested. Check the source drawings and actual material sizes before cutting.
Understand the project
What makes this build.
A compact framed shell combines sheet layout and several trim angles.
The floor is raised above the base and the roof has a ridge cap.
Points to resolve before building
- This uninsulated archival shelter is not a complete all-weather animal-housing specification.
Prepare the workbench
Materials & tools.
Check what you have, then confirm stock sizes and hardware against your chosen dimensions.
Materials checklist
Tools & operations
- Circular saw
- Jigsaw
- Drill
- Square
Tool choices may include practical editorial suggestions. Use workholding and guarding appropriate to the actual machine and operation.
Choose dry, sound stock and test unfamiliar joints in scrap. Keep guards, push aids, eye protection, and dust control appropriate to the work.
Keep the numbers close
Measurements to know.
Selected dimensions verified from the source. This is not an automatically scaled cutting list.
| Floor | 30 × 36 in | Source p. 1 |
|---|---|---|
| Side wall panels | 22½ × 36 in | Source p. 1 |
Printed diagrams and concept images are not scale references. Verify measurements, material thickness, hardware fit, and allowances before cutting.
Inches to millimeters
Convert a measurement without changing the design. Enter a decimal or a fraction, such as 1 3/8.
Nominal lumber names and actual finished sizes are different. Converting units does not choose a substitute stock size.
From stock to finished project
Let’s make it.
Read the complete sequence before cutting. Mark a stage complete after its fit checks and any required glue cure.
Check the animal fit
- Compare the listed floor and doorway with the actual dog and climate needs. Plan ventilation and cleaning access before cutting the panels. Do not assume the published footprint suits every animal; use the drawing to check standing, turning and sheltered resting space.
Before moving onDog can enter, turn and rest comfortably.
Build the raised floor
- Assemble the base rectangle and central joist, then screw down the plywood floor. Keep any treated base material separated from chewable interior surfaces. Confirm the floor edges align with the base before fastening so the wall panels will bear evenly around the perimeter.
Before moving onFloor is square and supported.
Assemble the walls
- Cut the grooved panels and doorway, then join the sides to corner studs and overlap the front and rear panels as drawn. Check the doorway cutout is smooth and the front and rear panels are square to the floor before fixing the roof support.
Before moving onWall box fits the floor.
Close the roof
- Fit the ridge brace and fascia, then overlap the two roof panels at the ridge. Install the metal ridge flashing and finish the door jamb, sill and threshold. Test the roof overlap before fastening and orient the flashing so rain is directed outside the wall panels rather than into them.
Before moving onRoof joints shed water away from the opening.
Finish and inspect
- Coat exterior surfaces with an animal-appropriate cured finish. Inspect sharp edges, exposed hardware, ventilation and weather protection before use. Allow coatings to cure fully and make sure the finished house can be cleaned and inspected without trapping moisture inside.
Before moving onInterior is dry, ventilated and free of projections.
1 / 5
Progress and notes stay in this browser. Nothing is uploaded.
Source notes.
- Original PDF
- Dog House Project Plan.pdf
- Source length
- 1 pages
- Attribution
- Georgia-Pacific, Plytanium Dog House Project Plan, copyright 2003.
- This edition
- 116 Studio · Original written companion and AI concept image · November 2026
Page references count from the first page of this PDF. The original is retained in the owner’s private woodworking collection; it is not distributed by this website. Consult it for full drawings, templates, and details beyond this companion.
Historical plans can omit essential context. Source references identify where a detail came from; they do not certify the design or replace current manufacturer instructions or applicable professional review.
More from this corner of the shop.

Garden & outdoor
Adjustable Plant Shelves
A tall open plant stand has slatted shelves that slide on four uprights and lock at different heights with wooden pegs.
Intermediate6 stages
 Design study
Garden & outdoor
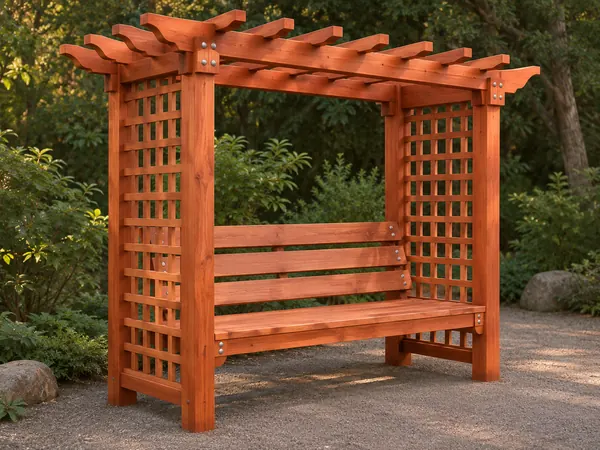
Lattice Arbor Bench
A garden seat sits between lattice side panels beneath an open pergola roof.
Advanced6 stages
Garden & outdoor
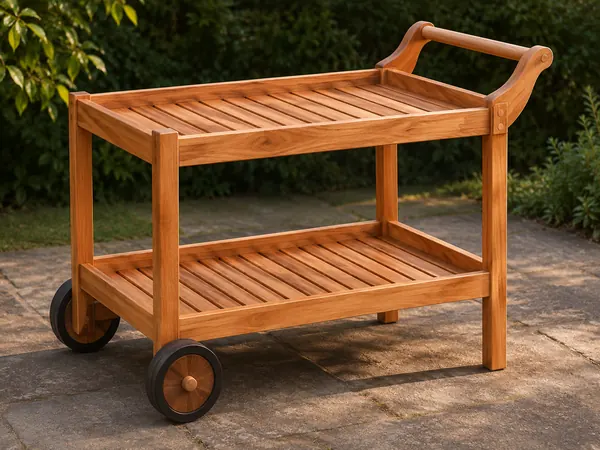
Two-Tier Garden Trolley
A push trolley carries two slatted trays on a timber frame with two wheels and a dowel handle.
Intermediate6 stages