Large glue-ups, turned legs and coordinated loose-tenon joints require advanced handling.
Project library / Tables & desks
Tables & desks / Build companion
White Ash Farm Table
A large ash dining table with turned legs, beaded aprons and a wide floating plank top.
Advanced5 stages14-page source
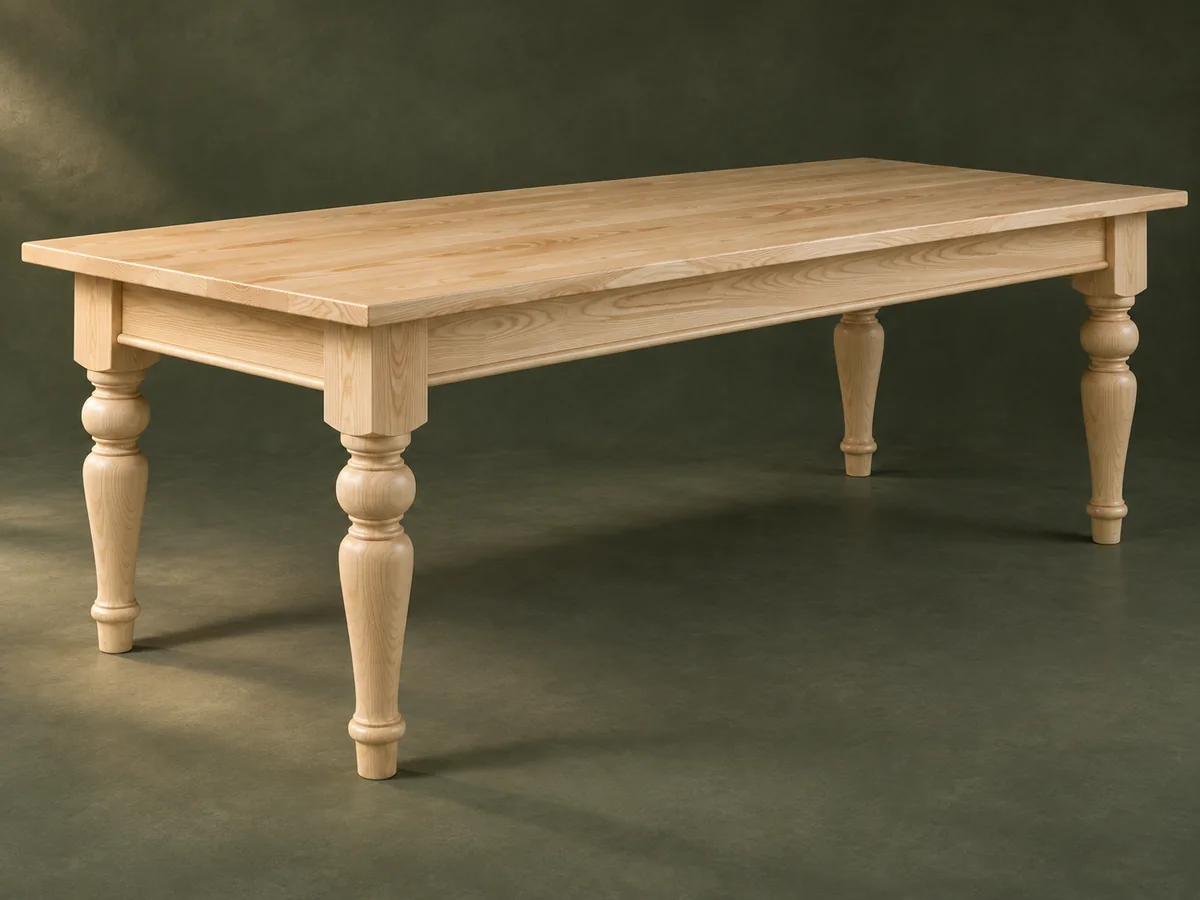
A companion to the original plan. Original guide to an archival plan; not shop-tested. Check the source drawings and actual material sizes before cutting.
Understand the project
What makes this build.
Large glue-ups, turned legs and coordinated loose-tenon joints require advanced handling.
Dovetailed internal rails stiffen the long aprons.
Points to resolve before building
- The table is large and heavy; provide adequate work support and lifting help. Avoid unsupported router climb-cut shortcuts.
Prepare the workbench
Materials & tools.
Check what you have, then confirm stock sizes and hardware against your chosen dimensions.
Materials checklist
Tools & operations
- Saw
- Router
- Drill and loose-tenon jig
- Clamps
- Lathe optional
Tool choices may include practical editorial suggestions. Use workholding and guarding appropriate to the actual machine and operation.
Choose dry, sound stock and test unfamiliar joints in scrap. Keep guards, push aids, eye protection, and dust control appropriate to the work.
Keep the numbers close
Measurements to know.
Selected dimensions verified from the source. This is not an automatically scaled cutting list.
| Overall | 86 × 42 × 30 in high | Source p. 2 |
|---|---|---|
| Legs | 3½ × 3½ × 29 in | Source p. 2 |
Printed diagrams and concept images are not scale references. Verify measurements, material thickness, hardware fit, and allowances before cutting.
Inches to millimeters
Convert a measurement without changing the design. Enter a decimal or a fraction, such as 1 3/8.
Nominal lumber names and actual finished sizes are different. Converting units does not choose a substitute stock size.
From stock to finished project
Let’s make it.
Read the complete sequence before cutting. Mark a stage complete after its fit checks and any required glue cure.
Build the broad top
- Choose matching boards and joint their long edges with a supported straightedge or appropriate machinery. Fit alignment splines and glue in manageable stages using flat cauls. Check each glued section for flatness before adding the next, since the wide top becomes harder to correct after final assembly.
Before moving onPanel cures flat with closed joints.
Prepare the turned legs
- Laminate straight leg blanks and turn the profiles or obtain matching turned legs. Establish common reference faces on their square upper blocks. Make the four turned profiles consistent while preserving square upper blocks large enough for the intersecting apron joints.
Before moving onFour legs match in height.
Fit the loose-tenon base
- Lay out and bore the leg/apron joints with a suitable jig. Assemble long sides first and then the whole frame while checking diagonals. Number the mating joints after trial fitting and keep the long frame assemblies square while their adhesive cures.
Before moving onShoulders close and the frame is square.
Install internal braces
- Make the dovetailed ends and capture them between mounting blocks on the aprons. Add the corner blocks and beaded lower apron strips. Dry-fit the mounting blocks around each brace end before gluing them, checking that the braces do not distort the apron spacing.
Before moving onBraces support the top without bowing the aprons.
Attach the floating top
- Center the base on the top and install the source’s central fixed points and movable clips appropriately. Finish the table and check its stance. Check the movable attachments have travel in the direction of the panel’s width, where seasonal change is greatest.
Before moving onCross-grain movement remains possible.
1 / 5
Progress and notes stay in this browser. Nothing is uploaded.
Source notes.
- Original PDF
- Farm Table.pdf
- Source length
- 14 pages
- Attribution
- Tim Johnson, Farm Table article, October 2000.
- This edition
- 116 Studio · Original written companion and AI concept image · November 2026
Page references count from the first page of this PDF. The original is retained in the owner’s private woodworking collection; it is not distributed by this website. Consult it for full drawings, templates, and details beyond this companion.
Historical plans can omit essential context. Source references identify where a detail came from; they do not certify the design or replace current manufacturer instructions or applicable professional review.
More from this corner of the shop.
Tables & desks
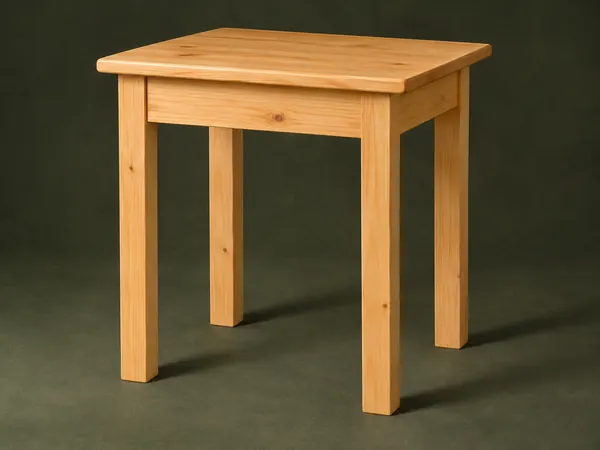
Hand-Tool Side Table
A small pine table uses square legs, mortise-and-tenon aprons and a solid board top.
Intermediate5 stages
Tables & desks
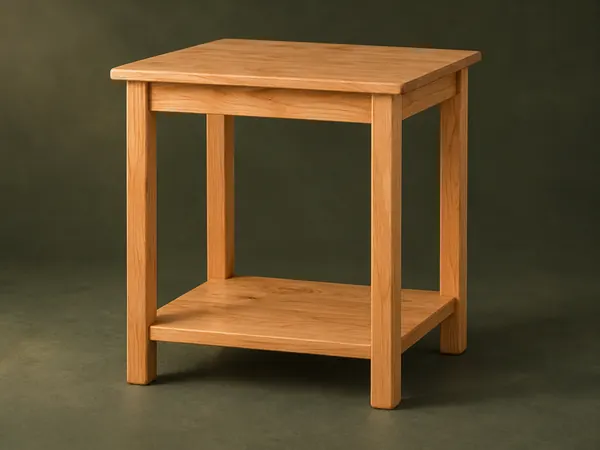
Open-Shelf Bedside Table
A small table has rounded square legs, a solid top and a low shelf captured in leg notches.
Intermediate5 stages
Tables & desks
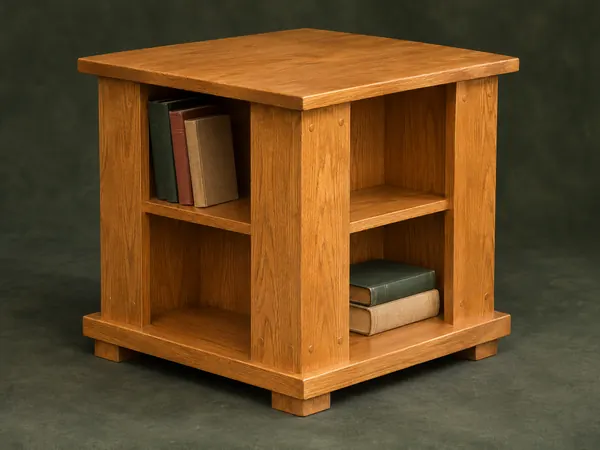
Four-Sided Book Table
A square end table offers small book compartments on four sides beneath a projecting top.
Intermediate5 stages