Overhead storage requires a verified load path through rack and building structure.
Project library / Workshop
Workshop / Design study
Overhead Garage Lumber Rack
A ceiling-mounted timber-and-pipe storage concept positioned above a sectional garage door.
Advanced5 stages7-page source
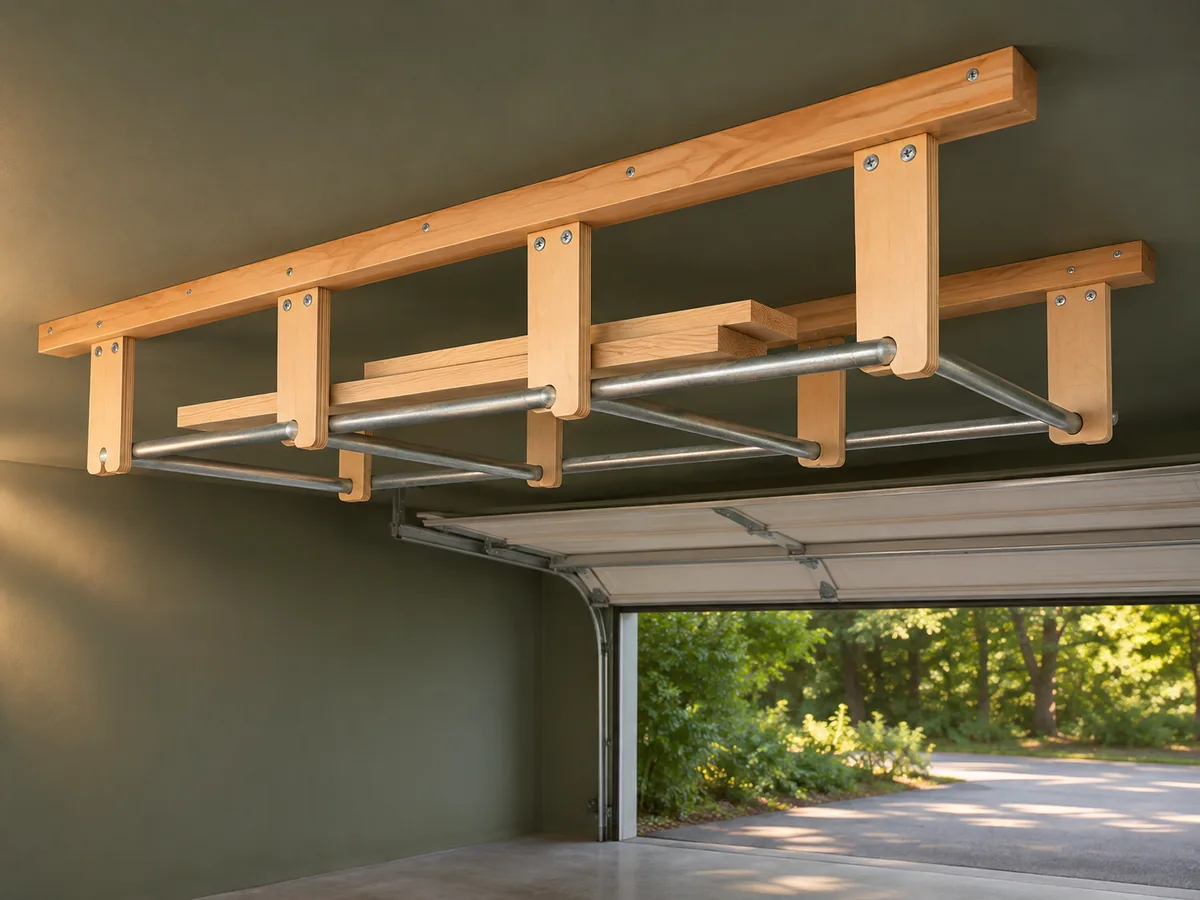
Design review required. Overhead heavy-storage concept only; ceiling capacity, member design, anchorage, retention and garage-door clearance remain to be verified. This guide has not been shop-tested.
Understand the project
What makes this build.
Overhead storage requires a verified load path through rack and building structure.
Door height must be checked through its curved travel, not just in the fully open position.
Points to resolve before building
- No verified load rating is provided. Do not drill or alter engineered trusses without approved details.
Prepare the workbench
Materials & tools.
Check what you have, then confirm stock sizes and hardware against your chosen dimensions.
Materials checklist
Tools & operations
- Measuring and drawing tools
- Level
Tool choices may include practical editorial suggestions. Use workholding and guarding appropriate to the actual machine and operation.
Choose dry, sound stock and test unfamiliar joints in scrap. Keep guards, push aids, eye protection, and dust control appropriate to the work.
Keep the numbers close
Measurements to know.
Selected dimensions verified from the source. This is not an automatically scaled cutting list.
| Historical rail arrangement | Two 10-ft rails spaced 34 in apart | Source p. 2 |
|---|---|---|
| Historical crossbars | 3-ft pipe sections | Source pp. 2, 3 |
Printed diagrams and concept images are not scale references. Verify measurements, material thickness, hardware fit, and allowances before cutting.
Inches to millimeters
Convert a measurement without changing the design. Enter a decimal or a fraction, such as 1 3/8.
Nominal lumber names and actual finished sizes are different. Converting units does not choose a substitute stock size.
Read, assess & plan
Explore the construction.
Review stages explain the historical design and unresolved decisions; they are not approval to build or use it.
Map the moving door envelope
- Measure the highest point of the door throughout its complete travel, especially while the top panel passes the curved track. Include the opener, springs, tracks and maintenance access in the exclusion zone.
Before moving onNo part of the proposed rack enters the operating or service space.
Assess the ceiling structure
- Identify the actual joists or trusses and have their spare capacity and connection locations evaluated. A rack spanning several members does not by itself prove those members can carry stored lumber.
Before moving onA qualified load and anchorage assessment is complete.
Specify the rack components
- Design the rails, plywood hanger holes, pipes and fasteners as one rated assembly. Resolve rail splitting, pipe bending, hanger bearing and retention instead of copying unverified sizes.
Before moving onEvery component and connection has an established load limit.
Plan retention and installation
- Provide positive crossbar retention and a way to keep boards from sliding or rolling off. Develop an installation sequence that keeps workers clear of the door mechanism and unsupported overhead pieces.
Before moving onRetention and installation details are complete.
Set loading and inspection rules
- Establish a conservative marked storage limit, accessible loading method and regular checks for loosened fasteners or damaged hangers. Recheck full door travel before any material is stored.
Before moving onCapacity and door clearance can be checked in service.
1 / 5
Progress and notes stay in this browser. Nothing is uploaded.
Source notes.
- Original PDF
- Over Garage Door Lumber Rack.pdf
- Source length
- 7 pages
- Attribution
- Robert J. Brown, Over Garage Door Lumber Rack, Internet Woodworking, November 2000.
- This edition
- 116 Studio · Original written companion and AI concept image · November 2026
Page references count from the first page of this PDF. The original is retained in the owner’s private woodworking collection; it is not distributed by this website. Consult it for full drawings, templates, and details beyond this companion.
Historical plans can omit essential context. Source references identify where a detail came from; they do not certify the design or replace current manufacturer instructions or applicable professional review.
More from this corner of the shop.
Workshop
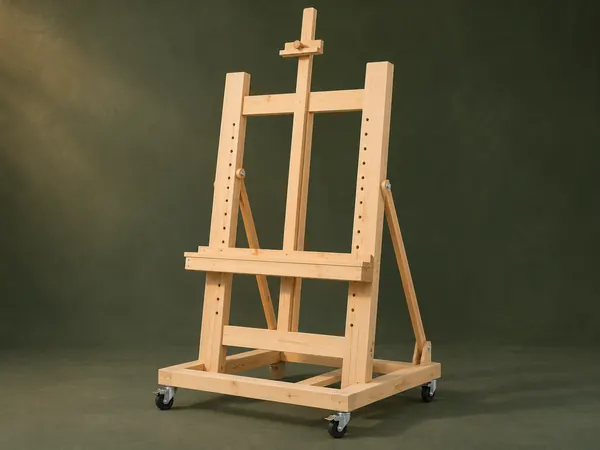
Adjustable Studio Easel
A tall H-frame easel has a pegged canvas shelf, sliding top clamp and hinged rear tilt supports.
Intermediate6 stages
Workshop
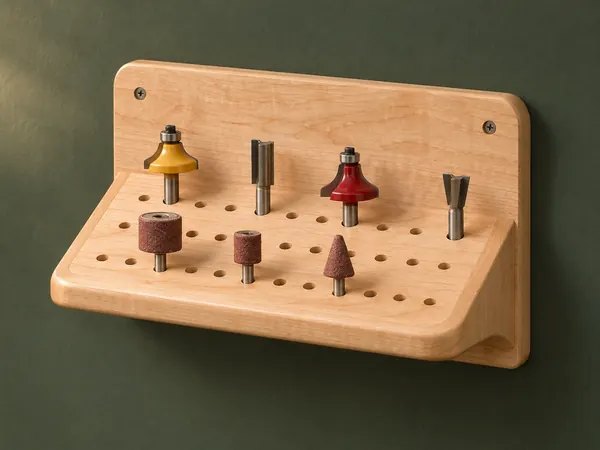
Angled Router-Bit Shelf
A sloping drilled shelf presents router bits and other shanked accessories against a wall backboard.
Beginner5 stages
Workshop
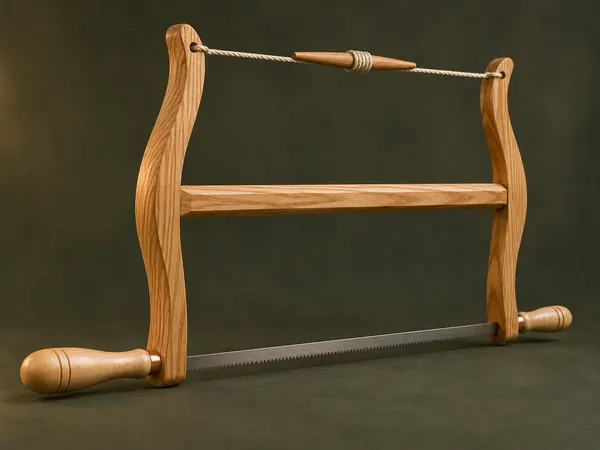
Classic Wooden Bow Saw
An ash H-frame tensions a narrow saw blade with twisted cord and turned maple handles.
Advanced5 stages