Nested boxes, sloping rims and glazing make this more involved than a simple planter.
Project library / Garden & outdoor
Garden & outdoor / Design study
Stacking Seedling Shelter
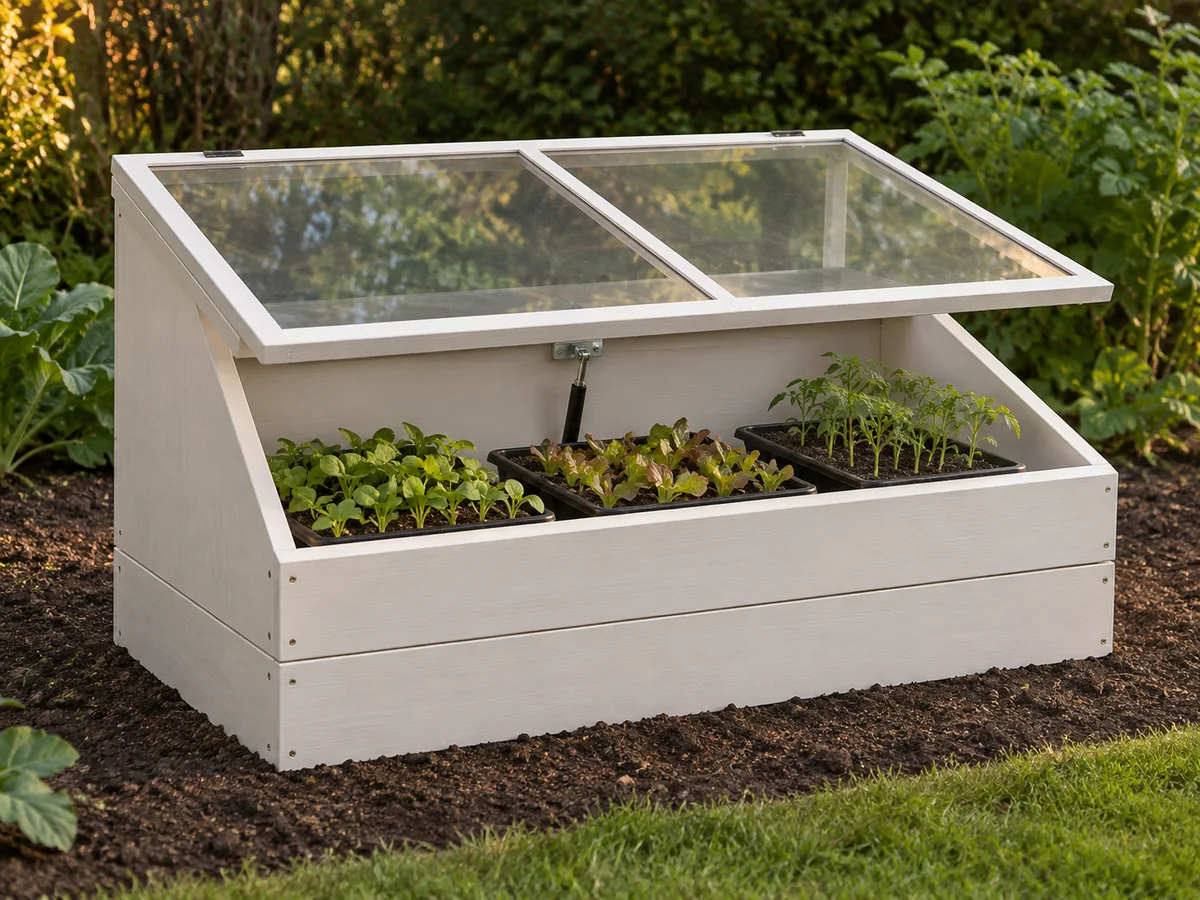
A painted cold frame with a clear sloping lid and nesting upper and lower boxes for growing seedlings.
Intermediate5 stages2-page source
Design review required. Planning overview, not a shop-tested or construction-ready plan. Planning guide: the capture refers to a missing cut list and drawing. A closed cold frame can overheat quickly; verify ventilation and wind-safe lid retention.
Understand the project
What makes this build.
Nested boxes, sloping rims and glazing make this more involved than a simple planter.
The lower extension increases growing height.
Two clear panes are supported by a central lid rib.
Points to resolve before building
- Planning guide: the capture refers to a missing cut list and drawing.
- A closed cold frame can overheat quickly; verify ventilation and wind-safe lid retention.
Prepare the workbench
Materials & tools.
Check what you have, then confirm stock sizes and hardware against your chosen dimensions.
Materials checklist
Tools & operations
- Saw
- Jigsaw
- Router
- Biscuit joiner or reviewed alternative
- Drill
- Clamps
Tool choices may include practical editorial suggestions. Use workholding and guarding appropriate to the actual machine and operation.
Choose dry, sound stock and test unfamiliar joints in scrap. Keep guards, push aids, eye protection, and dust control appropriate to the work.
Keep the numbers close
Measurements to know.
Selected dimensions verified from the source. This is not an automatically scaled cutting list.
| Box nesting rabbets | ½ × 7/16 inch | Source p. 1 |
|---|---|---|
| Pane rabbets | ¼ × ¼ inch in the source lid | Source p. 2 |
| Capacity | Designed around three seedling flats; measure actual trays. | Source p. 1 |
Printed diagrams and concept images are not scale references. Verify measurements, material thickness, hardware fit, and allowances before cutting.
Inches to millimeters
Convert a measurement without changing the design. Enter a decimal or a fraction, such as 1 3/8.
Nominal lumber names and actual finished sizes are different. Converting units does not choose a substitute stock size.
Read, assess & plan
Explore the construction.
Review stages explain the historical design and unresolved decisions; they are not approval to build or use it.
Set tray-based dimensions
- Arrange the three actual seedling flats and determine clearances for the opener. Recover or develop a complete dimensioned drawing because the referenced cut list is absent.
Before moving onThe trays and opener fit the proposed footprint.
Make the nesting boxes
- Prepare the upper and lower frames with matching mating rabbets. Dry-fit the mitered corners and verify that the boxes stack without rocking.
Before moving onThe upper box seats evenly on the lower one.
Establish the sloped rim
- Lay out the pitched side profiles and matching front and rear bevels. Preserve adequate corner strength and add the specified corner reinforcements.
Before moving onThe entire upper rim lies in one plane.
Fit the glazed lid
- Cut the two-pane openings from the plywood lid and form rebates sized to the actual glazing system. Fit the continuous hinge and an opener chosen for the finished lid weight.
Before moving onLid moves freely without the opener striking the trays.
Seal and test ventilation
- Paint all wood surfaces with a suitable light-colored exterior finish, install the glazing and weather seals, then check automatic opening over its operating range.
Before moving onLid sheds water and ventilation responds as intended.
1 / 5
Progress and notes stay in this browser. Nothing is uploaded.
Source notes.
- Original PDF
- Seedling Shelter.pdf
- Source length
- 2 pages
- Attribution
- Popular Woodworking, Seedling Shelter article; author not established from captured pages.
- This edition
- 116 Studio · Original written companion and AI concept image · November 2026
Page references count from the first page of this PDF. The original is retained in the owner’s private woodworking collection; it is not distributed by this website. Consult it for full drawings, templates, and details beyond this companion.
Historical plans can omit essential context. Source references identify where a detail came from; they do not certify the design or replace current manufacturer instructions or applicable professional review.
More from this corner of the shop.
Garden & outdoor
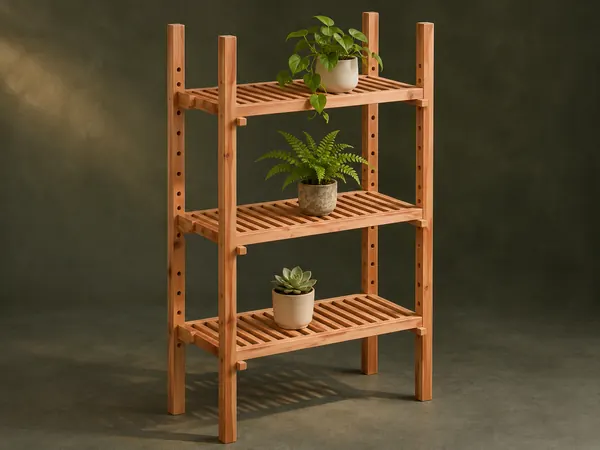
Adjustable Plant Shelves
A tall open plant stand has slatted shelves that slide on four uprights and lock at different heights with wooden pegs.
Intermediate6 stages
 Design study
Garden & outdoor
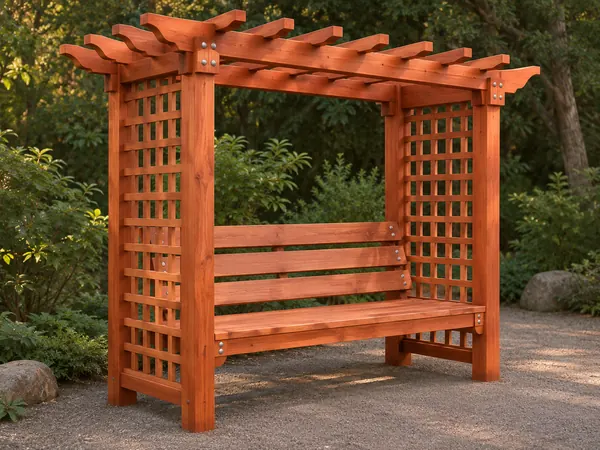
Lattice Arbor Bench
A garden seat sits between lattice side panels beneath an open pergola roof.
Advanced6 stages
Garden & outdoor
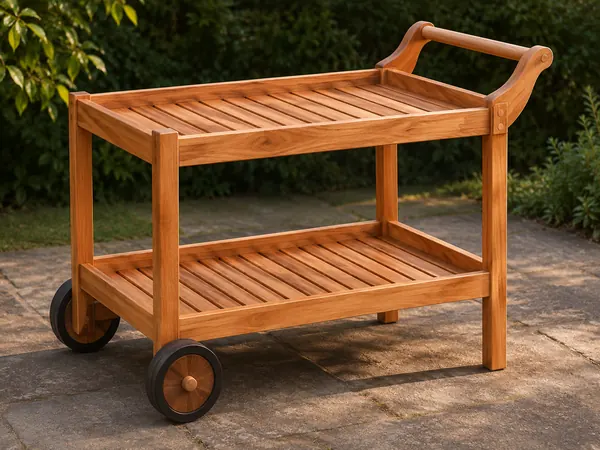
Two-Tier Garden Trolley
A push trolley carries two slatted trays on a timber frame with two wheels and a dowel handle.
Intermediate6 stages