Turned legs and fitted mortise-and-tenon aprons require intermediate furniture skills.
Project library / Tables & desks
Tables & desks / Build companion
Cherry Shaker Nightstand
A square cherry nightstand with one shallow drawer and four slender turned tapered legs.
Intermediate6 stages10-page source
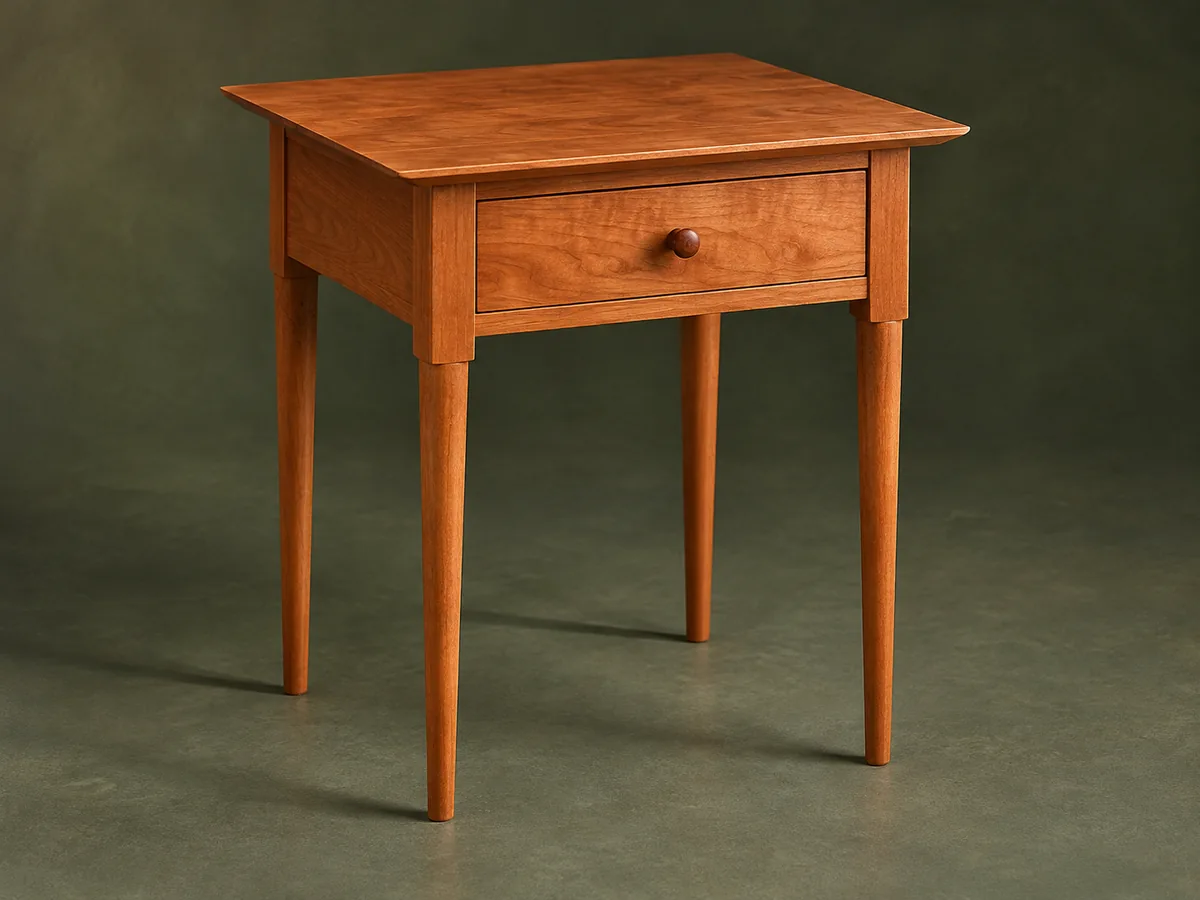
A companion to the original plan. Original reading guide based on the archived plan; not shop-tested. Confirm diagram dimensions against the private source before cutting.
Understand the project
What makes this build.
Turned legs and fitted mortise-and-tenon aprons require intermediate furniture skills.
A chamfer beneath the top makes its edge look light.
A rotating wooden stop prevents accidental drawer withdrawal.
Points to resolve before building
- Read the original drawings for corrupted fractional characters in extracted text.
- Use suitable movement-friendly tabletop fasteners rather than locking the solid top across its width.
Prepare the workbench
Materials & tools.
Check what you have, then confirm stock sizes and hardware against your chosen dimensions.
Materials checklist
Tools & operations
- Lathe or purchased matching legs
- Saw
- Drill
- Chisels
- Router
- Clamps
Tool choices may include practical editorial suggestions. Use workholding and guarding appropriate to the actual machine and operation.
Choose dry, sound stock and test unfamiliar joints in scrap. Keep guards, push aids, eye protection, and dust control appropriate to the work.
Keep the numbers close
Measurements to know.
Selected dimensions verified from the source. This is not an automatically scaled cutting list.
| Top | ¾ × 20 × 20 inches | Source p. 4 |
|---|---|---|
| Leg blanks | 1½ inches square × 25 inches long | Source p. 4 |
Printed diagrams and concept images are not scale references. Verify measurements, material thickness, hardware fit, and allowances before cutting.
Inches to millimeters
Convert a measurement without changing the design. Enter a decimal or a fraction, such as 1 3/8.
Nominal lumber names and actual finished sizes are different. Converting units does not choose a substitute stock size.
From stock to finished project
Let’s make it.
Read the complete sequence before cutting. Mark a stage complete after its fit checks and any required glue cure.
Prepare the legs
- Turn or obtain the matched leg profiles and mark the square apron sections. Separate the front pair before laying out their offset stretcher mortises. The front stretcher mortises are offset from the leg center; mark the front faces clearly before taking the legs to the drill press.
Before moving onMortises match the leg’s position in the table.
Fit the base joinery
- Cut apron and front-stretcher tenons to fit the mortises on scrap-tested settings. Clamp the base square without forcing overly tight joints. Use a test tenon to establish the fit, leaving room for adhesive instead of forcing a tight joint that wipes the glue away.
Before moving onThe base is square and all four feet register.
Add drawer guides
- Cut the guides’ upper inside rabbets and screw them level inside the side aprons. Check their spacing with the drawer opening. The guides must sit consistently relative to the apron bottoms, since an unequal height can make the drawer tilt and catch.
Before moving onGuides are parallel and at equal height.
Make the top
- Glue an oversize cherry panel, flatten it and trim to the square finished size. Chamfer the underside and attach with a reviewed fastening arrangement that permits seasonal movement. Route the underside chamfer in controlled passes with the top supported, paying particular attention to end-grain corners and breakout.
Before moving onThe top is centered and free to expand across its grain.
Build and fit the drawer
- Fit the rabbeted drawer and grooved plywood bottom to the actual opening. Install the small rotating stop so the drawer can be removed deliberately. Test the rotating stop with the drawer partly withdrawn, then verify that it can be turned deliberately for later drawer removal.
Before moving onThe drawer slides smoothly and the stop catches reliably.
Finish and assemble
- Sand the parts separately, apply a compatible furniture finish and fit the wooden knob. Reassemble and check the drawer through its entire travel. Apply finish without building a thick film on the drawer-bearing surfaces, and check the fit again after the coating has cured.
Before moving onThe finish is cured and no corner of the drawer binds.
1 / 6
Progress and notes stay in this browser. Nothing is uploaded.
Source notes.
- Original PDF
- Shaker Nightstand.pdf
- Source length
- 10 pages
- Attribution
- WOOD magazine DP-00254, design James R. Downing; © Meredith Corporation 2003.
- This edition
- 116 Studio · Original written companion and AI concept image · November 2026
Page references count from the first page of this PDF. The original is retained in the owner’s private woodworking collection; it is not distributed by this website. Consult it for full drawings, templates, and details beyond this companion.
Historical plans can omit essential context. Source references identify where a detail came from; they do not certify the design or replace current manufacturer instructions or applicable professional review.
More from this corner of the shop.
Tables & desks
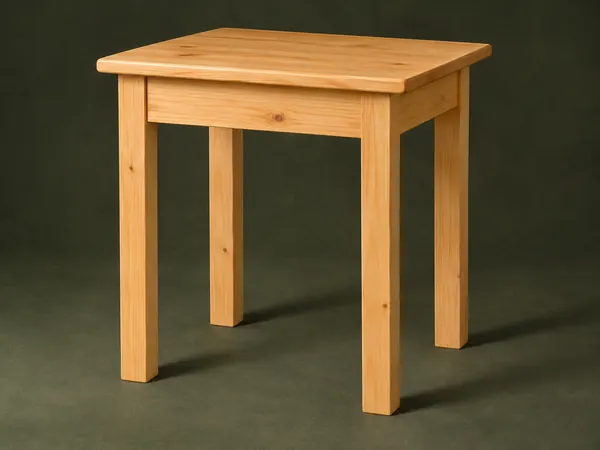
Hand-Tool Side Table
A small pine table uses square legs, mortise-and-tenon aprons and a solid board top.
Intermediate5 stages
Tables & desks
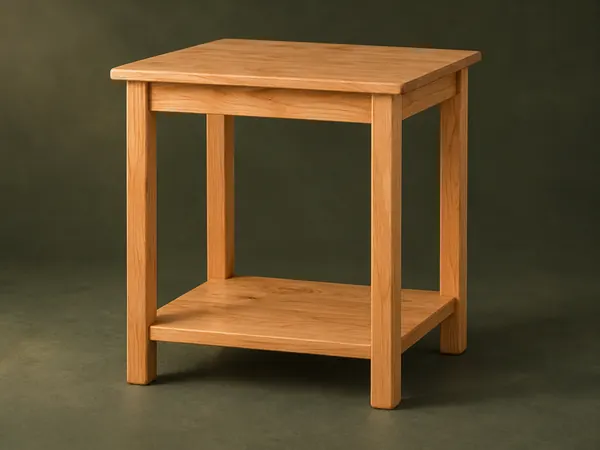
Open-Shelf Bedside Table
A small table has rounded square legs, a solid top and a low shelf captured in leg notches.
Intermediate5 stages
Tables & desks
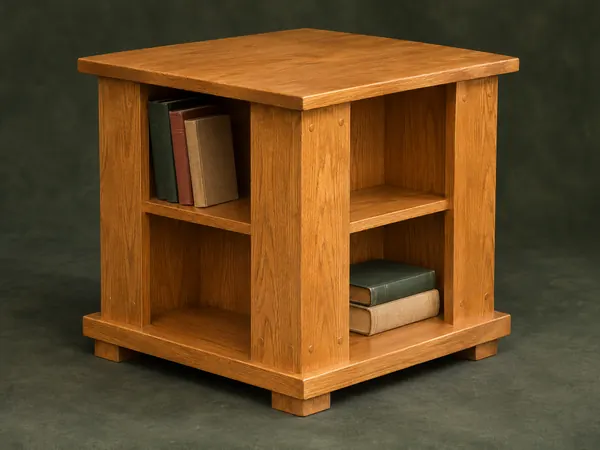
Four-Sided Book Table
A square end table offers small book compartments on four sides beneath a projecting top.
Intermediate5 stages