Multiple fitted cases, doors and architectural moldings require advanced cabinet work.
Project library / Storage & cabinets
Storage & cabinets / Design study
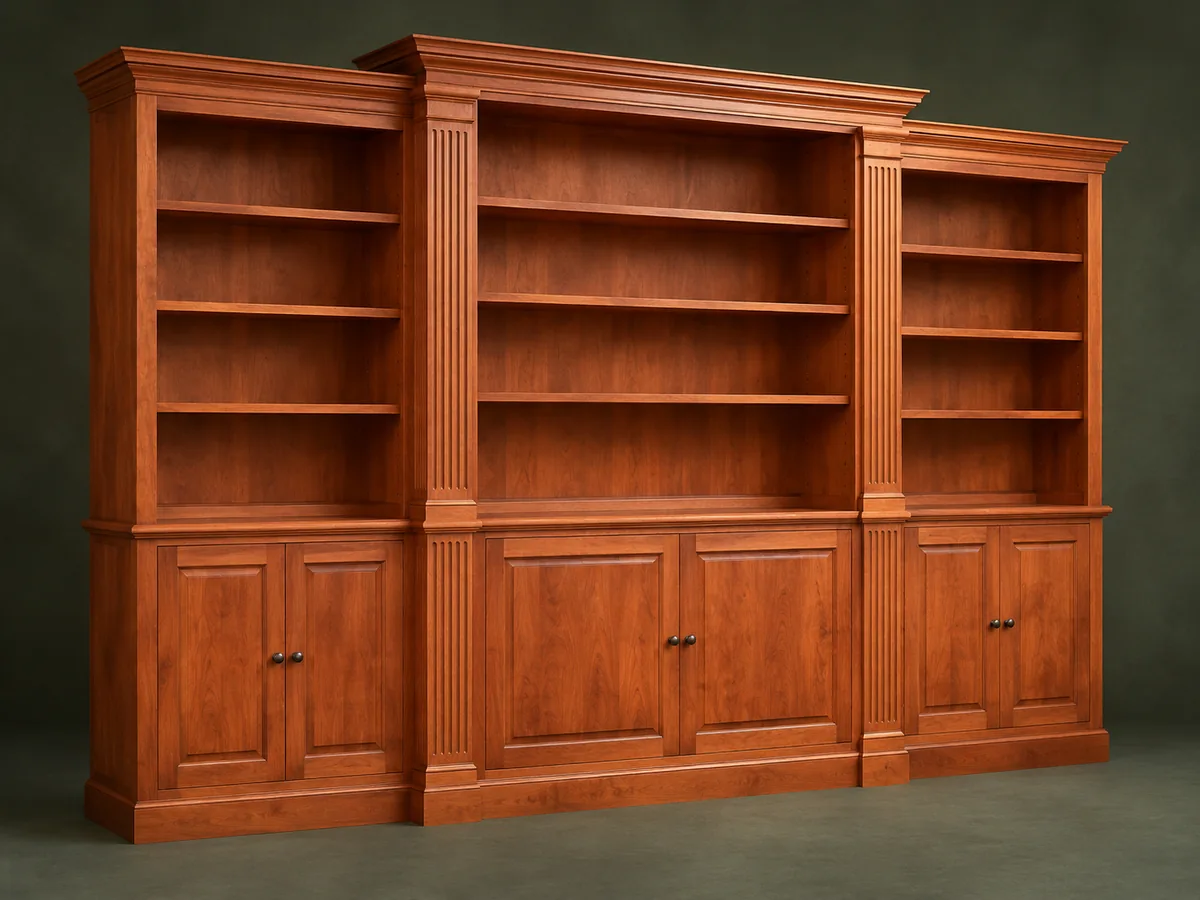
Cherry Library Wall
A traditional modular shelving wall with a deep central cabinet, narrower flanking cases and paneled lower doors.
Advanced5 stages1-page source
Design review required. Planning overview, not a shop-tested or construction-ready plan. Planning guide: this is a materials-and-drawings sheet without a complete assembly sequence. Tall cabinets need a suitable anti-tip installation and reviewed shelf loads.
Understand the project
What makes this build.
Multiple fitted cases, doors and architectural moldings require advanced cabinet work.
The center projects farther into the room than the sides.
The plan combines open upper shelves with enclosed lower storage.
Points to resolve before building
- Planning guide: this is a materials-and-drawings sheet without a complete assembly sequence.
- Tall cabinets need a suitable anti-tip installation and reviewed shelf loads.
Prepare the workbench
Materials & tools.
Check what you have, then confirm stock sizes and hardware against your chosen dimensions.
Materials checklist
Tools & operations
- Saw
- Router
- Drill
- Clamps
- Door-joinery tools
Tool choices may include practical editorial suggestions. Use workholding and guarding appropriate to the actual machine and operation.
Choose dry, sound stock and test unfamiliar joints in scrap. Keep guards, push aids, eye protection, and dust control appropriate to the work.
Keep the numbers close
Measurements to know.
Selected dimensions verified from the source. This is not an automatically scaled cutting list.
| Upper cases | 50 inches high | Source p. 1 |
|---|---|---|
| Lower cases | 30 inches high before moldings | Source p. 1 |
| Central case width | 40½ inches | Source p. 1 |
| Side case width | 24 inches each | Source p. 1 |
Printed diagrams and concept images are not scale references. Verify measurements, material thickness, hardware fit, and allowances before cutting.
Inches to millimeters
Convert a measurement without changing the design. Enter a decimal or a fraction, such as 1 3/8.
Nominal lumber names and actual finished sizes are different. Converting units does not choose a substitute stock size.
Read, assess & plan
Explore the construction.
Review stages explain the historical design and unresolved decisions; they are not approval to build or use it.
Map the modules
- Measure the room and lay out the deeper central unit and shallow side units. Check ceiling clearance for assembly and a reliable wall-restraint path.
Before moving onThe modular layout fits the room and access route.
Reconstruct the case details
- Transfer the single-sheet dados, rabbets and shelf dimensions into a complete working drawing. Confirm shelf supports and back attachment because assembly prose is absent.
Before moving onEach panel has a verified location and joint.
Build square boxes
- Prepare matching upper and lower cases and fit their backs before proceeding to trim. Keep corresponding shelf positions aligned across modules.
Before moving onCase diagonals agree and shelf supports align.
Fit doors and face frames
- Make the cherry face frames and paneled doors to the actual openings. Preserve panel movement and check door overlay against the drawing.
Before moving onDoors hang evenly without restraining solid panels.
Install architectural trim
- Fit the central columns, waist molding, base and crown to the assembled cases. Secure the units to suitable wall structure and review shelf loads before use.
Before moving onTrim is aligned and the cabinet wall cannot tip.
1 / 5
Progress and notes stay in this browser. Nothing is uploaded.
Source notes.
- Original PDF
- Shelving.pdf
- Source length
- 1 pages
- Attribution
- Archived woodworking-plan collection; original author not established from this source.
- This edition
- 116 Studio · Original written companion and AI concept image · November 2026
Page references count from the first page of this PDF. The original is retained in the owner’s private woodworking collection; it is not distributed by this website. Consult it for full drawings, templates, and details beyond this companion.
Historical plans can omit essential context. Source references identify where a detail came from; they do not certify the design or replace current manufacturer instructions or applicable professional review.
More from this corner of the shop.
Storage & cabinets
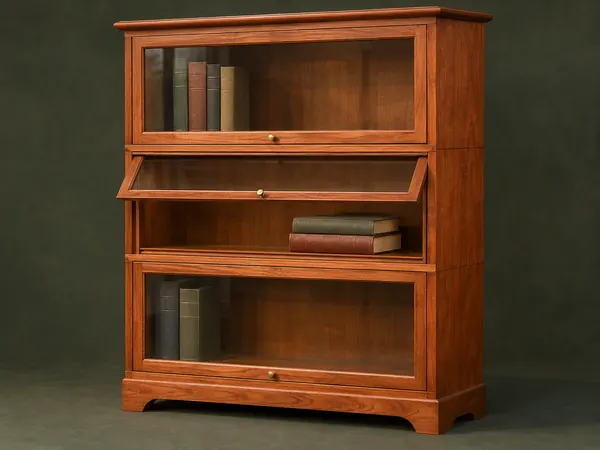
Stacking Barrister Bookcase
Modular cherry cases stack over a shaped base and close with glass doors that lift and slide inward.
Advanced6 stages
Storage & cabinets
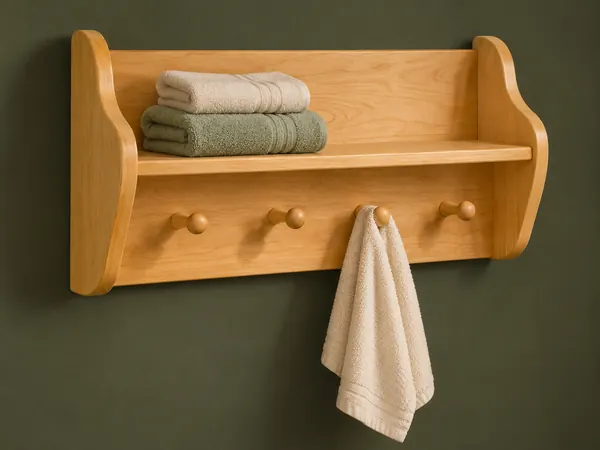
Four-Peg Bathroom Shelf
A wall shelf combines shaped end panels with four upward-tilted wooden towel pegs.
Beginner5 stages
Storage & cabinets
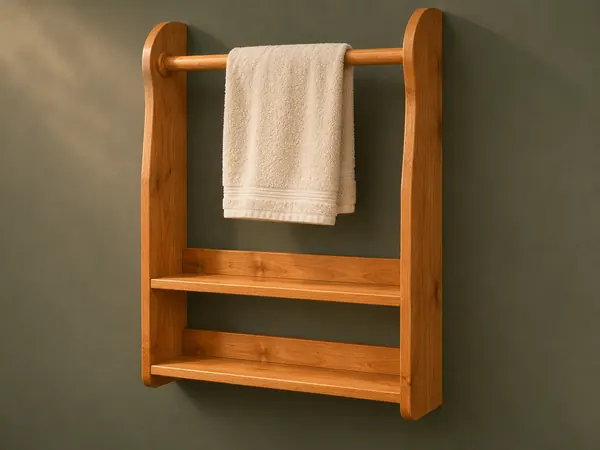
Two-Shelf Towel Rack
A wall rack combines two low shelves with a towel rod held between curved side panels.
Intermediate5 stages