A few shaped parts and aligned dowels form a small beginner furniture project.
Project library / Storage & cabinets
Storage & cabinets / Build companion
Over Sink Plant Shelf
A narrow freestanding shelf that bridges a kitchen sink on two shaped end supports and small feet.
Beginner5 stages8-page source
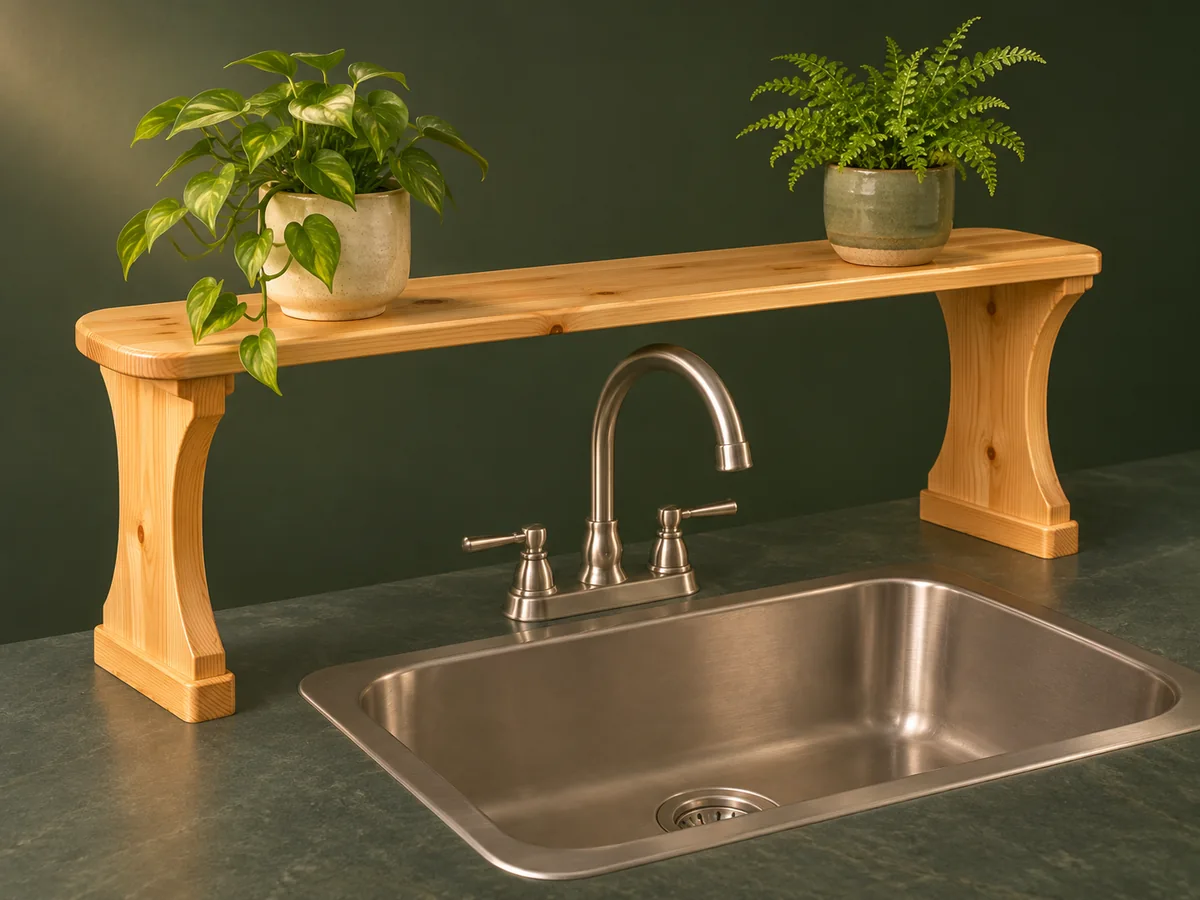
A companion to the original plan. Original reading guide based on the archived plan; not shop-tested. Confirm diagram dimensions against the private source before cutting.
Understand the project
What makes this build.
A few shaped parts and aligned dowels form a small beginner furniture project.
Concave side cutouts lighten the end supports.
The feet sit on the counter rather than attaching to the sink.
Points to resolve before building
- The archived plan includes reuse restrictions; this is an original design-reading overview, not a replacement cutting plan.
- No load rating is provided; keep heavy or unstable objects off the narrow shelf.
Prepare the workbench
Materials & tools.
Check what you have, then confirm stock sizes and hardware against your chosen dimensions.
Materials checklist
Tools & operations
- Saw
- Jigsaw or coping saw
- Drill
- Sanding block
- Optional router
Tool choices may include practical editorial suggestions. Use workholding and guarding appropriate to the actual machine and operation.
Choose dry, sound stock and test unfamiliar joints in scrap. Keep guards, push aids, eye protection, and dust control appropriate to the work.
Keep the numbers close
Measurements to know.
Selected dimensions verified from the source. This is not an automatically scaled cutting list.
| Source envelope | 36 inches long × 6 inches wide × 9 inches high | Source p. 1 |
|---|
Printed diagrams and concept images are not scale references. Verify measurements, material thickness, hardware fit, and allowances before cutting.
Inches to millimeters
Convert a measurement without changing the design. Enter a decimal or a fraction, such as 1 3/8.
Nominal lumber names and actual finished sizes are different. Converting units does not choose a substitute stock size.
From stock to finished project
Let’s make it.
Read the complete sequence before cutting. Mark a stage complete after its fit checks and any required glue cure.
Measure the sink area
- Record the clear counter width, faucet height and nearby window movement. Use these measurements to decide whether the source’s small bridge shelf fits. Check faucet handles at both extremes and verify that a taller pot would not block a window latch or other routine access.
Before moving onThe proposed shelf clears the faucet and rests entirely on the counter.
Choose the proportions
- Review the private source for the shaped end supports and small feet. Keep a broad enough standing surface for the objects intended for the shelf. Make a simple cardboard elevation if needed to judge the bridge height without turning a comfortable sink into a cramped workspace.
Before moving onA dimensioned personal layout matches the actual location.
Prepare smooth parts
- Cut and smooth the top, paired supports and feet using the privately owned plan as the reference. Ease exposed edges while the stock can be securely held. Shape small feet while they are still part of longer stock wherever possible, keeping fingers away from tiny unsupported routing pieces.
Before moving onMatching supports stand square with smooth contact edges.
Dry-fit the bridge
- Test the dowel alignment and both end assemblies before applying adhesive. Check the shelf in place for rocking and clearance. Check both side supports with a square while the dry assembly rests on the counter; a small lean is magnified along the long top.
Before moving onThe dry assembly sits steadily on the actual counter.
Finish for splash exposure
- Seal all faces and end grain with a compatible cured finish. Use plant saucers and inspect the shelf regularly for water damage or loosened joints. Wipe up standing water around the feet and use saucers under plants; finish slows moisture entry but does not make wood waterproof.
Before moving onFinish is cured and the shelf is stable under its intended light contents.
1 / 5
Progress and notes stay in this browser. Nothing is uploaded.
Source notes.
- Original PDF
- Sink Shelf.pdf
- Source length
- 8 pages
- Attribution
- Knotty Plans, Sink Shelf plan 03-402, © 2003.
- This edition
- 116 Studio · Original written companion and AI concept image · November 2026
Page references count from the first page of this PDF. The original is retained in the owner’s private woodworking collection; it is not distributed by this website. Consult it for full drawings, templates, and details beyond this companion.
Historical plans can omit essential context. Source references identify where a detail came from; they do not certify the design or replace current manufacturer instructions or applicable professional review.
More from this corner of the shop.
Storage & cabinets
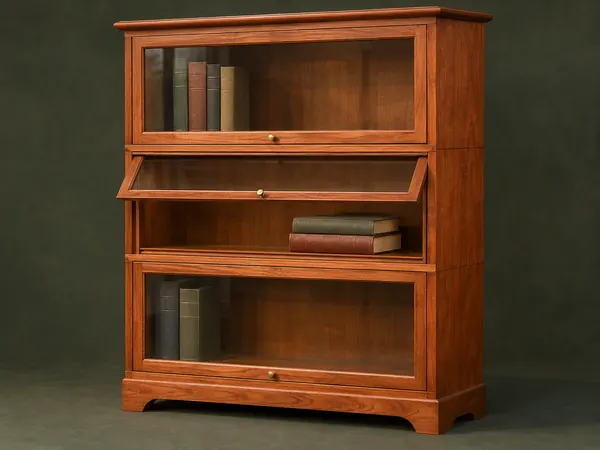
Stacking Barrister Bookcase
Modular cherry cases stack over a shaped base and close with glass doors that lift and slide inward.
Advanced6 stages
Storage & cabinets
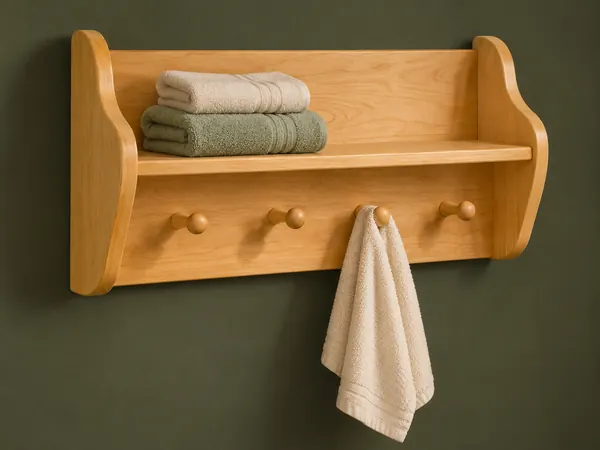
Four-Peg Bathroom Shelf
A wall shelf combines shaped end panels with four upward-tilted wooden towel pegs.
Beginner5 stages
Storage & cabinets
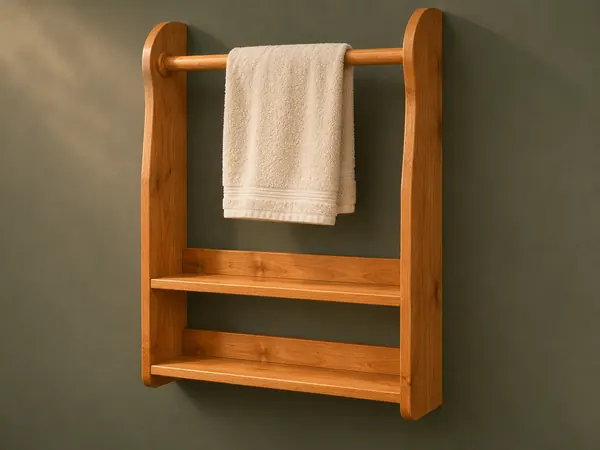
Two-Shelf Towel Rack
A wall rack combines two low shelves with a towel rod held between curved side panels.
Intermediate5 stages