A fitted panel door and shallow cabinet require accurate joinery.
Project library / Storage & cabinets
Storage & cabinets / Design study
Paneled Spice Cupboard
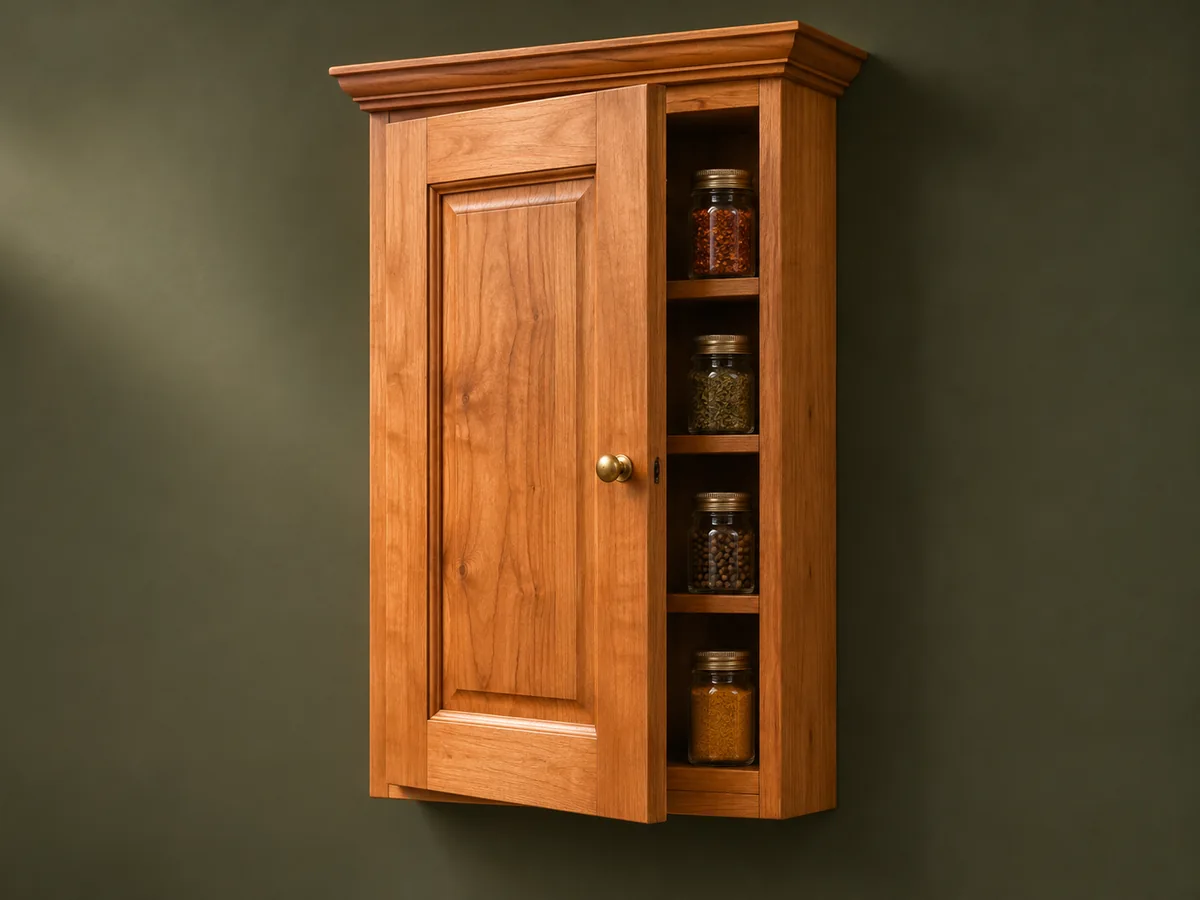
A shallow wall cupboard with one raised-panel door, four interior shelves and a simple molded crown.
Intermediate5 stages1-page source
Design review required. Planning overview, not a shop-tested or construction-ready plan. Planning guide: the source is a single drawing and material schedule, with no complete hanging details.
Understand the project
What makes this build.
A fitted panel door and shallow cabinet require accurate joinery.
A tall single door conceals four small shelves.
The crown projects modestly beyond the face frame.
Points to resolve before building
- Planning guide: the source is a single drawing and material schedule, with no complete hanging details.
Prepare the workbench
Materials & tools.
Check what you have, then confirm stock sizes and hardware against your chosen dimensions.
Materials checklist
Tools & operations
- Saw
- Router
- Drill
- Clamps
- Panel-joinery tools
Tool choices may include practical editorial suggestions. Use workholding and guarding appropriate to the actual machine and operation.
Choose dry, sound stock and test unfamiliar joints in scrap. Keep guards, push aids, eye protection, and dust control appropriate to the work.
Keep the numbers close
Measurements to know.
Selected dimensions verified from the source. This is not an automatically scaled cutting list.
| Case | 18 inches wide × 30 inches high | Source p. 1 |
|---|---|---|
| Depth | 6¾ inches including face frame in drawing | Source p. 1 |
| Shelves | Four ¾ × 5 7/16 × 16 7/16 inches | Source p. 1 |
Printed diagrams and concept images are not scale references. Verify measurements, material thickness, hardware fit, and allowances before cutting.
Inches to millimeters
Convert a measurement without changing the design. Enter a decimal or a fraction, such as 1 3/8.
Nominal lumber names and actual finished sizes are different. Converting units does not choose a substitute stock size.
Read, assess & plan
Explore the construction.
Review stages explain the historical design and unresolved decisions; they are not approval to build or use it.
Check jars and wall space
- Compare the shallow shelf dimensions with the actual containers. Establish wall backing and door swing before confirming the cabinet location.
Before moving onContents and opening clearance fit the planned case.
Develop the case joints
- Read the drawing and materials list together and supply a complete joint and mounting layout. The single sheet does not describe an assembly method.
Before moving onEvery case joint and wall attachment is specified.
Build the shallow box
- Prepare the sides, top, bottom and back, keeping the cabinet square. Fit shelf supports appropriate to the selected spacing and loads.
Before moving onThe back squares the case and shelves sit level.
Fit frame and door
- Assemble the face frame and rail-and-stile door to the actual opening. Leave the solid panel free to move within its grooves.
Before moving onDoor gaps are even and the panel is not glued across its width.
Finish and hang
- Fit the molded top, knob and hinges, then finish all surfaces. Mount to the specified structural backing and check the loaded door action.
Before moving onThe cupboard is secure and its door closes cleanly.
1 / 5
Progress and notes stay in this browser. Nothing is uploaded.
Source notes.
- Original PDF
- Spice Cabinet.pdf
- Source length
- 1 pages
- Attribution
- Archived woodworking-plan collection; original author not established from this source.
- This edition
- 116 Studio · Original written companion and AI concept image · November 2026
Page references count from the first page of this PDF. The original is retained in the owner’s private woodworking collection; it is not distributed by this website. Consult it for full drawings, templates, and details beyond this companion.
Historical plans can omit essential context. Source references identify where a detail came from; they do not certify the design or replace current manufacturer instructions or applicable professional review.
More from this corner of the shop.
Storage & cabinets
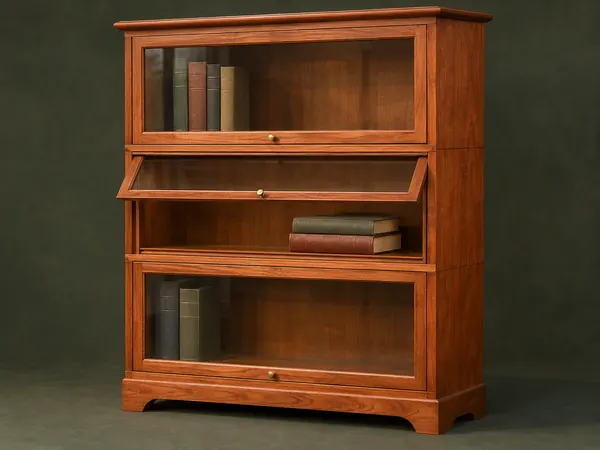
Stacking Barrister Bookcase
Modular cherry cases stack over a shaped base and close with glass doors that lift and slide inward.
Advanced6 stages
Storage & cabinets
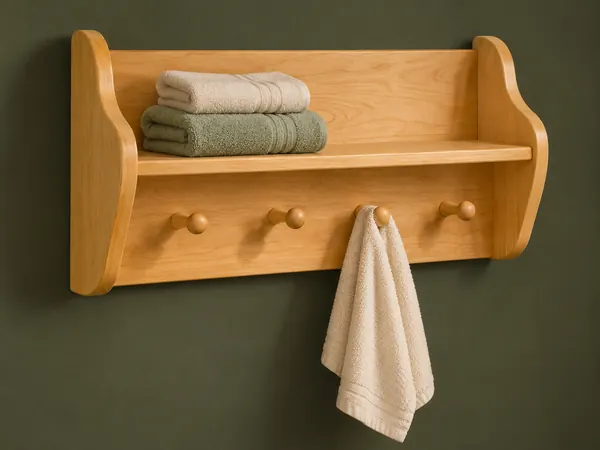
Four-Peg Bathroom Shelf
A wall shelf combines shaped end panels with four upward-tilted wooden towel pegs.
Beginner5 stages
Storage & cabinets
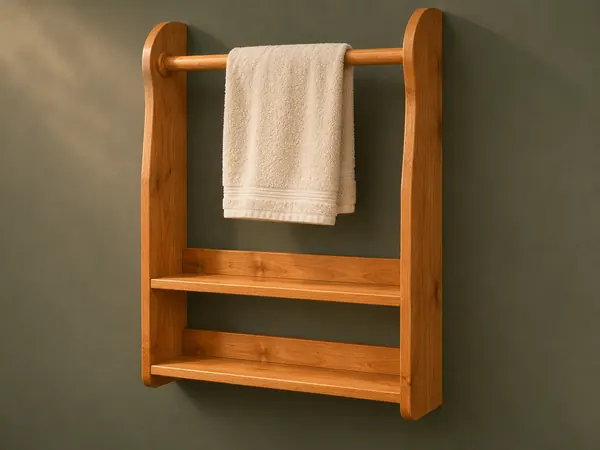
Two-Shelf Towel Rack
A wall rack combines two low shelves with a towel rod held between curved side panels.
Intermediate5 stages