Intersecting mortise-and-tenon joints and pegged panels need advanced fitting.
Project library / Tables & desks
Tables & desks / Design study
Arts & Crafts Taboret Drawing
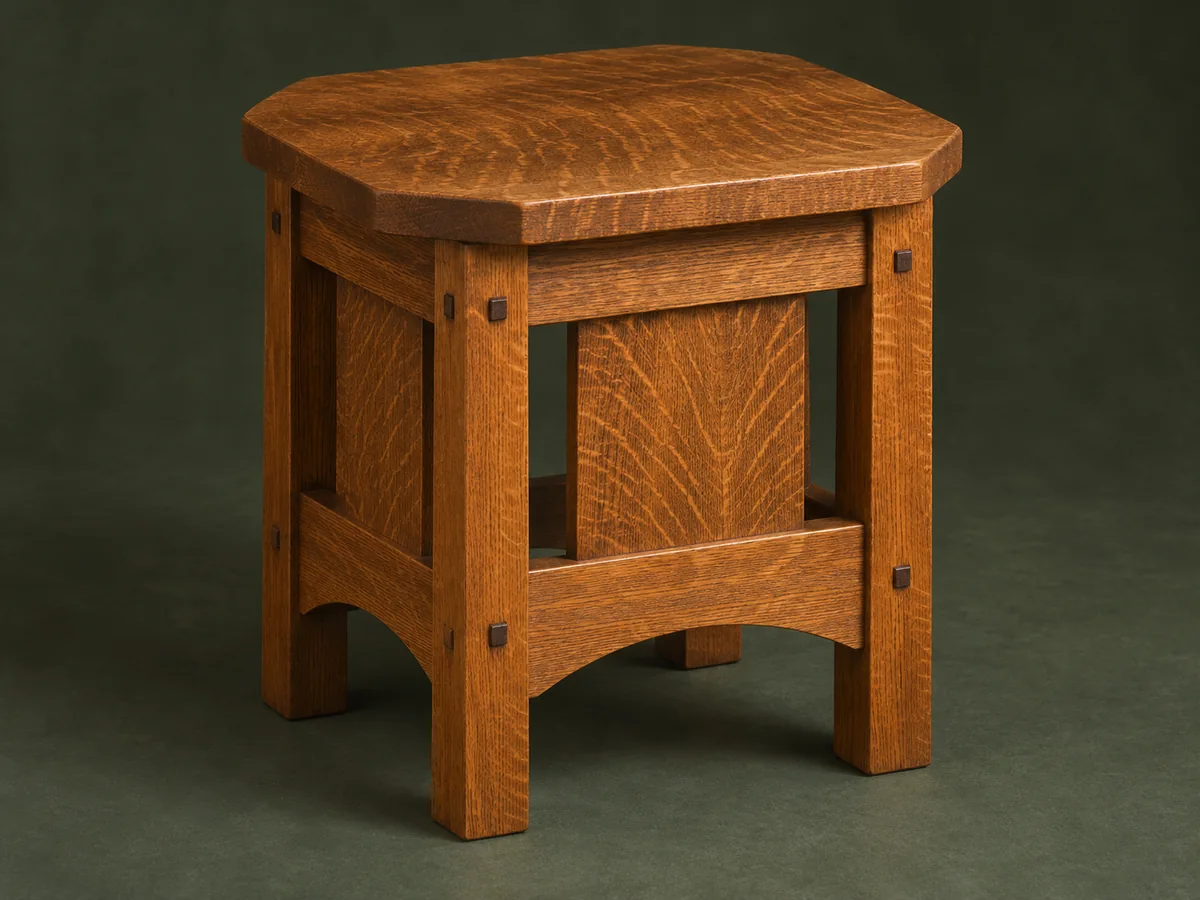
A white-oak taboret defined by square legs, broad side panels, curved lower stretchers and a clipped-corner top.
Advanced5 stages1-page source
Design review required. Planning overview, not a shop-tested or construction-ready plan. Planning guide: assembly and top-fastener instructions are absent from this one-sheet source.
Understand the project
What makes this build.
Intersecting mortise-and-tenon joints and pegged panels need advanced fitting.
All four sides have a central solid panel.
The file is a distinct single-sheet taboret drawing.
Points to resolve before building
- Planning guide: assembly and top-fastener instructions are absent from this one-sheet source.
Prepare the workbench
Materials & tools.
Check what you have, then confirm stock sizes and hardware against your chosen dimensions.
Materials checklist
Tools & operations
- Saw
- Router or mortiser
- Bandsaw or jigsaw
- Drill
- Clamps
Tool choices may include practical editorial suggestions. Use workholding and guarding appropriate to the actual machine and operation.
Choose dry, sound stock and test unfamiliar joints in scrap. Keep guards, push aids, eye protection, and dust control appropriate to the work.
Keep the numbers close
Measurements to know.
Selected dimensions verified from the source. This is not an automatically scaled cutting list.
| Top | ⅞ × 20 × 20 inches before corner clipping | Source p. 1 |
|---|---|---|
| Leg blanks | 2 × 2 × 21⅞ inches | Source p. 1 |
Printed diagrams and concept images are not scale references. Verify measurements, material thickness, hardware fit, and allowances before cutting.
Inches to millimeters
Convert a measurement without changing the design. Enter a decimal or a fraction, such as 1 3/8.
Nominal lumber names and actual finished sizes are different. Converting units does not choose a substitute stock size.
Read, assess & plan
Explore the construction.
Review stages explain the historical design and unresolved decisions; they are not approval to build or use it.
Transfer the joinery drawing
- Create a full-size layout from the one-page sheet, including intersecting leg mortises and panel tenons. Verify finished height from the actual geometry.
Before moving onAll mating joints and allowances are accounted for.
Prepare the oak components
- Select attractive grain for the top and side panels and mark the outward leg faces. Mill matching thicknesses before cutting mortises.
Before moving onComponents are straight and orientation marks are clear.
Fit frame and panel joints
- Cut the leg mortises and fit the rail tenons, mitering hidden ends where they meet. Fit the panel tenons between the upper aprons and lower stretchers.
Before moving onEvery side dry-assembles without joint collisions.
Shape and assemble the base
- Cut matching shallow curves beneath the lower stretchers. Assemble square and fit the oak pegs without splitting the legs.
Before moving onThe four sides align and the base does not rack.
Finish the top attachment
- Shape the clipped corners and develop a tabletop-fastener detail that allows seasonal movement. Finish and inspect before regular use.
Before moving onThe top is secure, centered and free to expand.
1 / 5
Progress and notes stay in this browser. Nothing is uploaded.
Source notes.
- Original PDF
- Stickley Side Table 1.pdf
- Source length
- 1 pages
- Attribution
- Archived woodworking-plan collection; original author not established from this source.
- This edition
- 116 Studio · Original written companion and AI concept image · November 2026
Page references count from the first page of this PDF. The original is retained in the owner’s private woodworking collection; it is not distributed by this website. Consult it for full drawings, templates, and details beyond this companion.
Historical plans can omit essential context. Source references identify where a detail came from; they do not certify the design or replace current manufacturer instructions or applicable professional review.
More from this corner of the shop.
Tables & desks
Hand-Tool Side Table
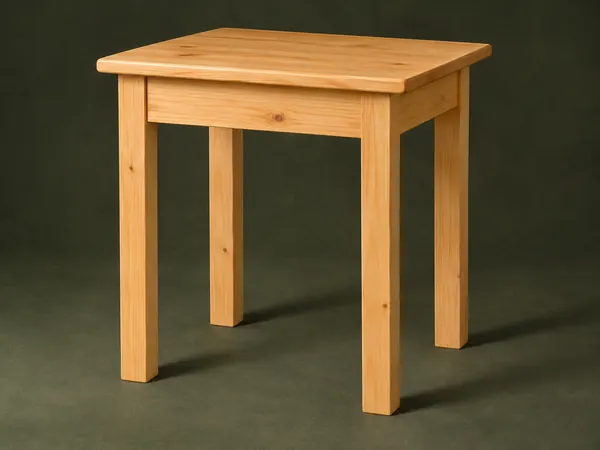
A small pine table uses square legs, mortise-and-tenon aprons and a solid board top.
Intermediate5 stages
Tables & desks
Open-Shelf Bedside Table
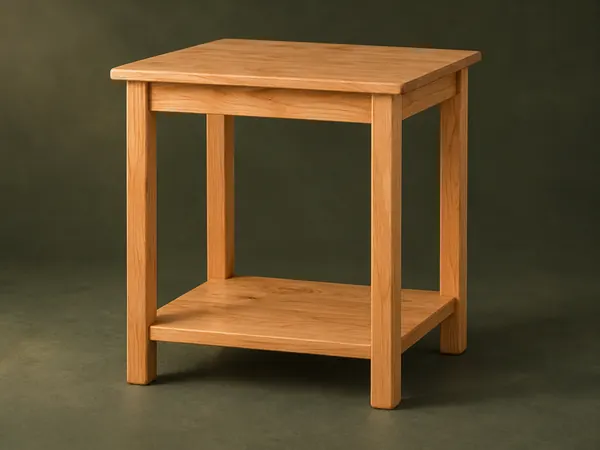
A small table has rounded square legs, a solid top and a low shelf captured in leg notches.
Intermediate5 stages
Tables & desks
Four-Sided Book Table
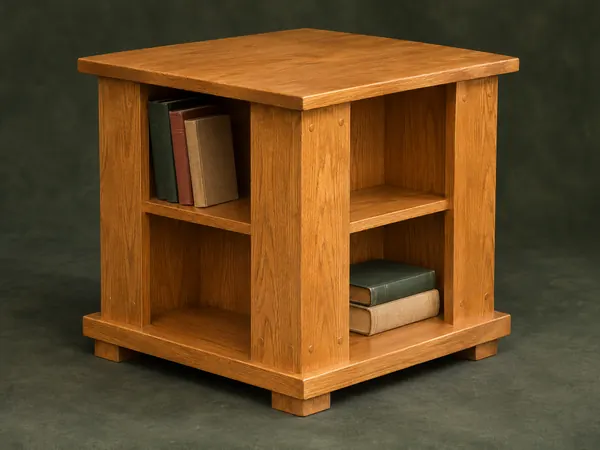
A square end table offers small book compartments on four sides beneath a projecting top.
Intermediate5 stages