Suspended seating requires review of both the bench and its overhead support.
Project library / Garden & outdoor
Garden & outdoor / Design study
Adirondack Porch Swing
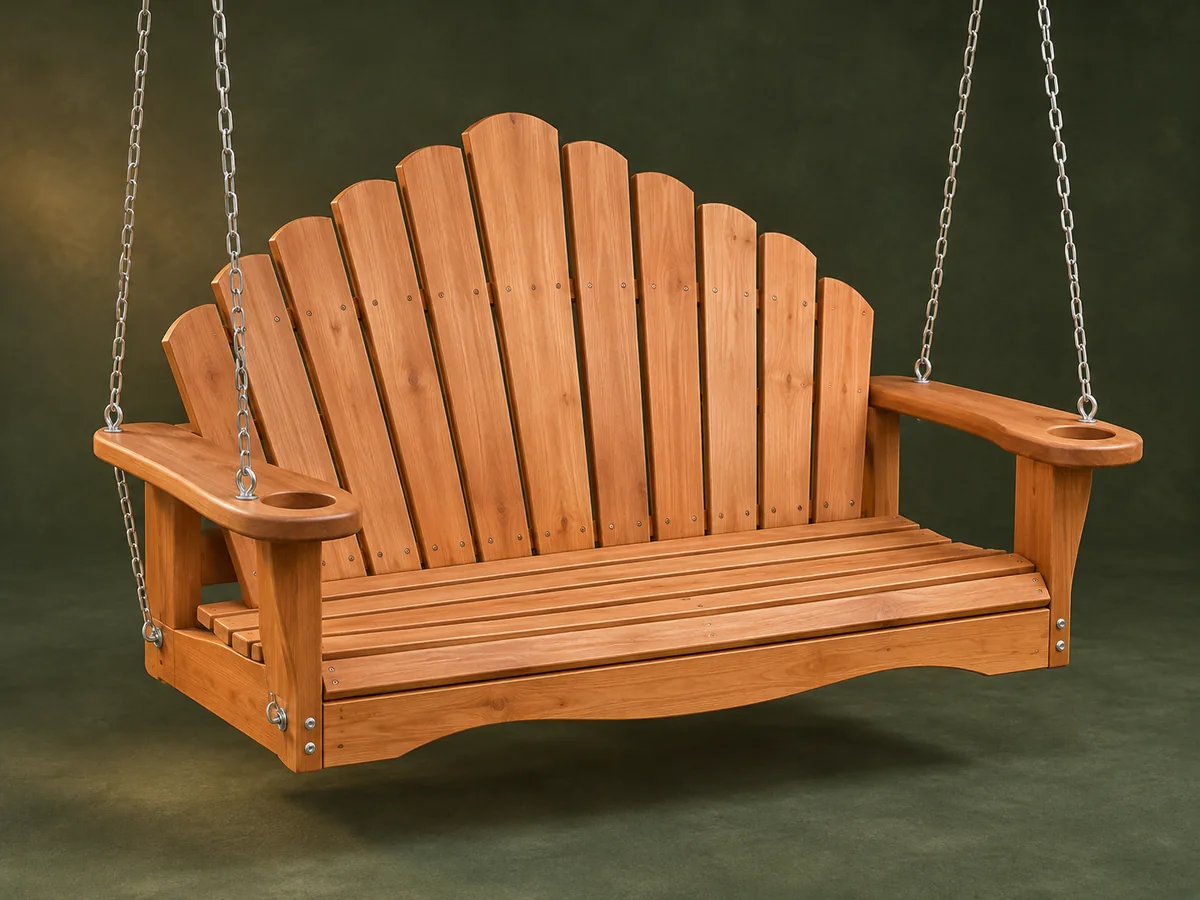
A suspended two-person-style wooden bench with a shaped slatted back, curved seat and broad cup-holder arms.
Advanced5 stages5-page source
Design review required. Planning overview, not a shop-tested or construction-ready plan. Planning only: the source explicitly assigns support verification to the builder. Do not use open hooks or unrated eye screws as an assumed safe suspension system.
Understand the project
What makes this build.
Suspended seating requires review of both the bench and its overhead support.
Wide notched arms incorporate cup recesses.
Tall vertical back slats form a decorative rising outline.
Points to resolve before building
- Planning only: the source explicitly assigns support verification to the builder.
- Do not use open hooks or unrated eye screws as an assumed safe suspension system.
Prepare the workbench
Materials & tools.
Check what you have, then confirm stock sizes and hardware against your chosen dimensions.
Materials checklist
Tools & operations
- Saw
- Jigsaw
- Drill
- Clamps
- Sander
Tool choices may include practical editorial suggestions. Use workholding and guarding appropriate to the actual machine and operation.
Choose dry, sound stock and test unfamiliar joints in scrap. Keep guards, push aids, eye protection, and dust control appropriate to the work.
Keep the numbers close
Measurements to know.
Selected dimensions verified from the source. This is not an automatically scaled cutting list.
| Seat slats | Four at 48 inches long | Source p. 2 |
|---|---|---|
| Main front and back supports | 52 inches long | Source p. 2 |
| Arm blanks | 26 inches long from 2×8 stock | Source p. 2 |
Printed diagrams and concept images are not scale references. Verify measurements, material thickness, hardware fit, and allowances before cutting.
Inches to millimeters
Convert a measurement without changing the design. Enter a decimal or a fraction, such as 1 3/8.
Nominal lumber names and actual finished sizes are different. Converting units does not choose a substitute stock size.
Read, assess & plan
Explore the construction.
Review stages explain the historical design and unresolved decisions; they are not approval to build or use it.
Approve the suspension
- Have the overhead structure, anchors, chains and bench attachment points reviewed for occupant and dynamic loads. Replace ambiguous historical eye-fastener advice with a specified rated system.
Before moving onEvery suspension component has a reviewed load path.
Lay out the shaped frame
- Transfer the seat curve and back rake from the drawing. Make paired side supports and front/rear arm uprights with matching geometry.
Before moving onBoth sides match and the seat/back relationship is consistent.
Assemble the bench structure
- Fit the front skirt and back supports to the side assemblies using the reviewed connections. Check diagonal measurements before installing slats.
Before moving onThe frame is square and all structural joints close.
Fit seat, back and arms
- Space the seat and back slats and shape the staggered back tops to one coherent outline. Fit broad arms and cup recesses without weakening the suspension attachment zones.
Before moving onEdges are smooth and reviewed attachment clearances remain.
Finish and hang
- Finish the wood with a compatible exterior system, install the approved suspension and verify swing clearance. Have the completed installation inspected before use.
Before moving onThe swing hangs level and clears surrounding surfaces through its movement.
1 / 5
Progress and notes stay in this browser. Nothing is uploaded.
Source notes.
- Original PDF
- Swing.pdf
- Source length
- 5 pages
- Attribution
- Georgia-Pacific Backyard Projects, Swing, © 2004.
- This edition
- 116 Studio · Original written companion and AI concept image · November 2026
Page references count from the first page of this PDF. The original is retained in the owner’s private woodworking collection; it is not distributed by this website. Consult it for full drawings, templates, and details beyond this companion.
Historical plans can omit essential context. Source references identify where a detail came from; they do not certify the design or replace current manufacturer instructions or applicable professional review.
More from this corner of the shop.
Garden & outdoor
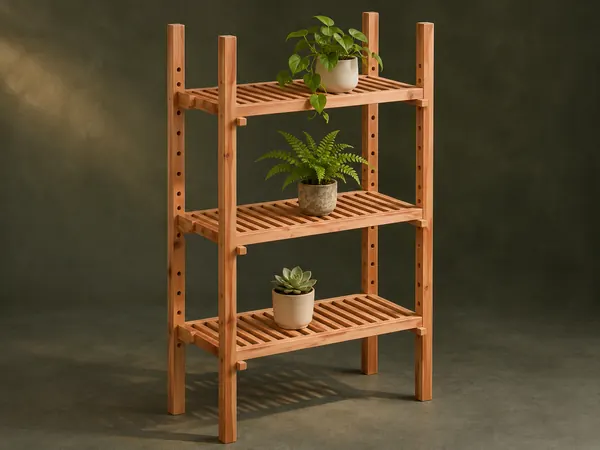
Adjustable Plant Shelves
A tall open plant stand has slatted shelves that slide on four uprights and lock at different heights with wooden pegs.
Intermediate6 stages
 Design study
Garden & outdoor
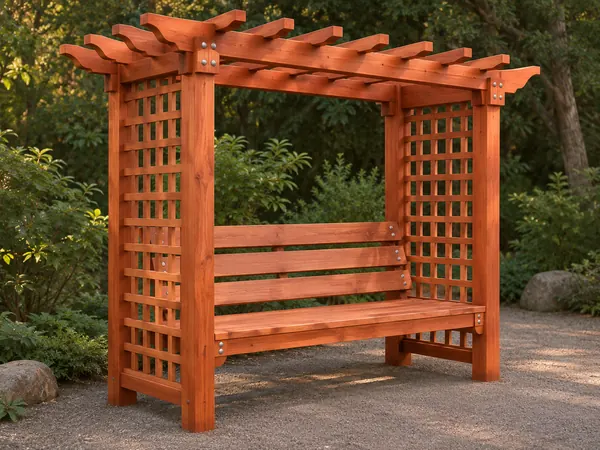
Lattice Arbor Bench
A garden seat sits between lattice side panels beneath an open pergola roof.
Advanced6 stages
Garden & outdoor
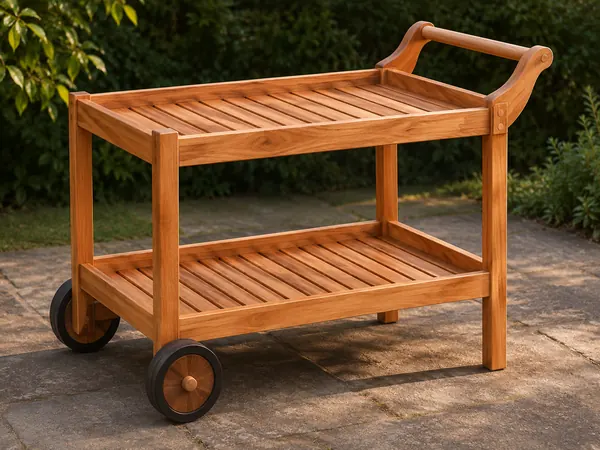
Two-Tier Garden Trolley
A push trolley carries two slatted trays on a timber frame with two wheels and a dowel handle.
Intermediate6 stages