A simple screen still needs site-specific post support and wet-load review.
Project library / Garden & outdoor
Garden & outdoor / Design study
Lattice Bin Corral
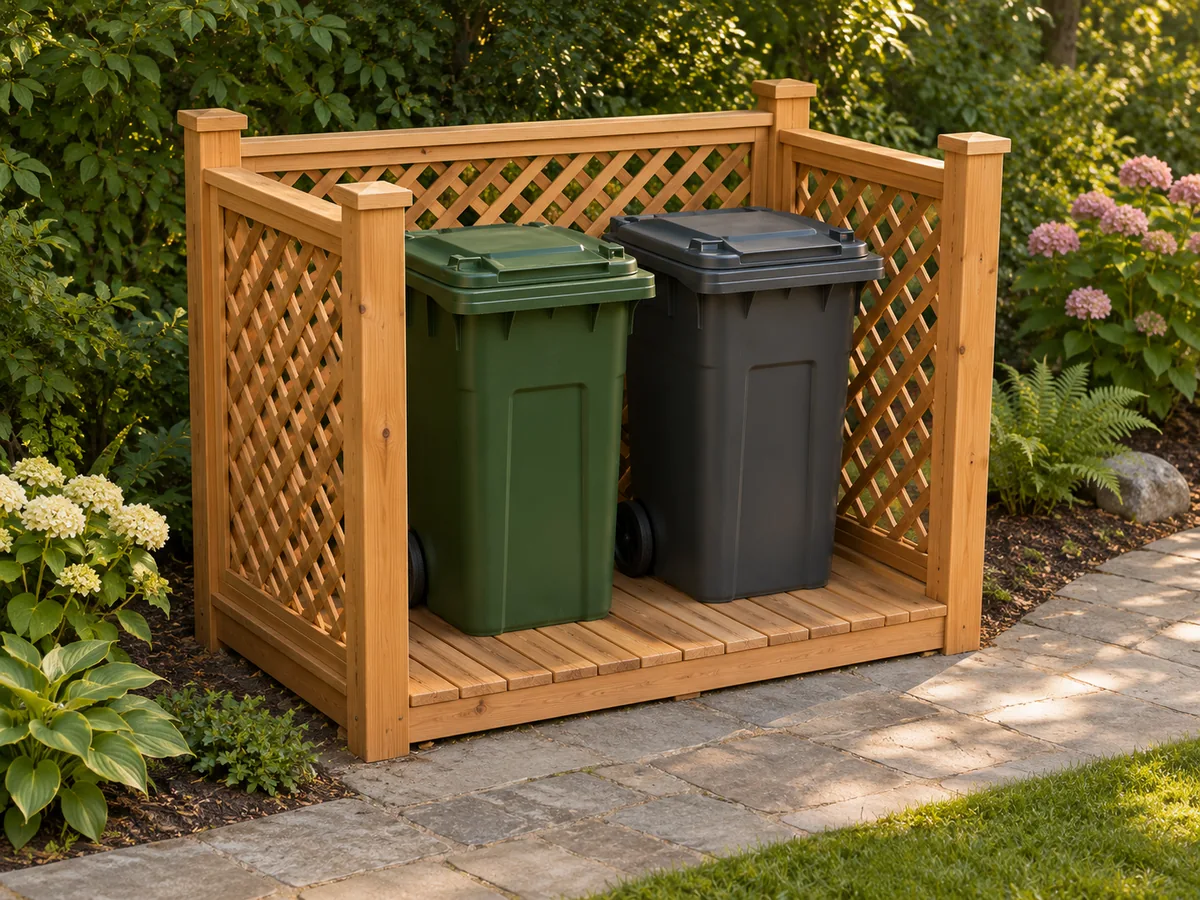
A three-sided lattice screen on four posts with a small raised slatted platform for trash bins.
Intermediate5 stages4-page source
Design review required. Planning overview, not a shop-tested or construction-ready plan. Planning only until post support, utilities and loaded-platform requirements are reviewed. Do not assume the source’s twelve-inch minimum embedment is adequate locally.
Understand the project
What makes this build.
A simple screen still needs site-specific post support and wet-load review.
The front is open; there is no hinged gate.
Three framed lattice panels hide the sides and back of the bins.
Points to resolve before building
- Planning only until post support, utilities and loaded-platform requirements are reviewed.
- Do not assume the source’s twelve-inch minimum embedment is adequate locally.
Prepare the workbench
Materials & tools.
Check what you have, then confirm stock sizes and hardware against your chosen dimensions.
Materials checklist
Tools & operations
- Saw
- Drill
- Square
- Level
- Approved post-setting equipment
Tool choices may include practical editorial suggestions. Use workholding and guarding appropriate to the actual machine and operation.
Choose dry, sound stock and test unfamiliar joints in scrap. Keep guards, push aids, eye protection, and dust control appropriate to the work.
Keep the numbers close
Measurements to know.
Selected dimensions verified from the source. This is not an automatically scaled cutting list.
| Lattice panels | Two 24 × 42 inches and one 48 × 42 inches | Source p. 2 |
|---|---|---|
| Post stock | Four 4×4 posts, 5 feet long before site-specific installation | Source p. 2 |
Printed diagrams and concept images are not scale references. Verify measurements, material thickness, hardware fit, and allowances before cutting.
Inches to millimeters
Convert a measurement without changing the design. Enter a decimal or a fraction, such as 1 3/8.
Nominal lumber names and actual finished sizes are different. Converting units does not choose a substitute stock size.
Read, assess & plan
Explore the construction.
Review stages explain the historical design and unresolved decisions; they are not approval to build or use it.
Measure bins and access
- Check the actual bin width, lid swing and removal route. Confirm that the source’s open front and shallow footprint will work without forcing bins across an awkward lip.
Before moving onBins can be removed and emptied in the proposed location.
Review the post installation
- Locate underground utilities and establish a post-support design appropriate to soil, frost and wind. The old minimum embedment is not a universal specification.
Before moving onThe post layout and installation method are approved for the site.
Frame the lattice panels
- Cut the side and back lattice with supported edges and fit the mitered border boards. Keep panel frames square before attaching them to the posts.
Before moving onPanels are square and lattice edges are contained.
Fit the platform
- Lay out the floor braces and slats from the drawing, checking the actual bin wheel and foot contact points. Preserve drainage and suitable clearance above soil.
Before moving onPlatform support matches the bin loads and water can drain.
Finish and inspect
- Ease exposed edges, install compatible exterior fasteners and apply an appropriate finish. Check the completed screen for wobble and the platform for safe access.
Before moving onThe corral is stable and bins move freely.
1 / 5
Progress and notes stay in this browser. Nothing is uploaded.
Source notes.
- Original PDF
- Trash Can Corral.pdf
- Source length
- 4 pages
- Attribution
- Georgia-Pacific Backyard Projects, Trash Can Corral, © 2004.
- This edition
- 116 Studio · Original written companion and AI concept image · November 2026
Page references count from the first page of this PDF. The original is retained in the owner’s private woodworking collection; it is not distributed by this website. Consult it for full drawings, templates, and details beyond this companion.
Historical plans can omit essential context. Source references identify where a detail came from; they do not certify the design or replace current manufacturer instructions or applicable professional review.
More from this corner of the shop.
Garden & outdoor
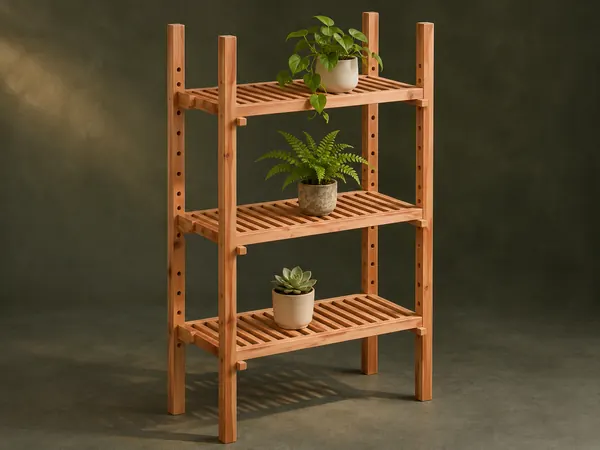
Adjustable Plant Shelves
A tall open plant stand has slatted shelves that slide on four uprights and lock at different heights with wooden pegs.
Intermediate6 stages
 Design study
Garden & outdoor
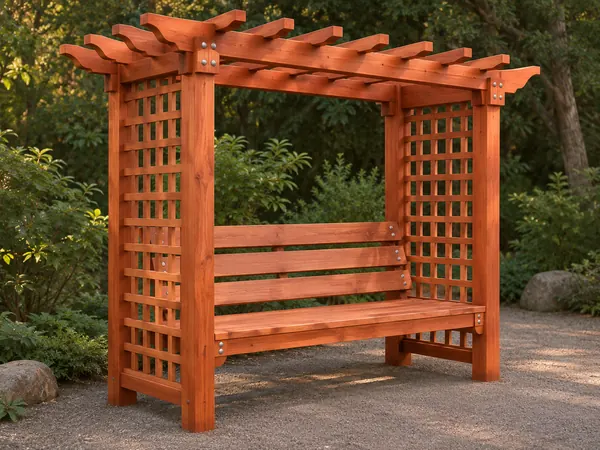
Lattice Arbor Bench
A garden seat sits between lattice side panels beneath an open pergola roof.
Advanced6 stages
Garden & outdoor
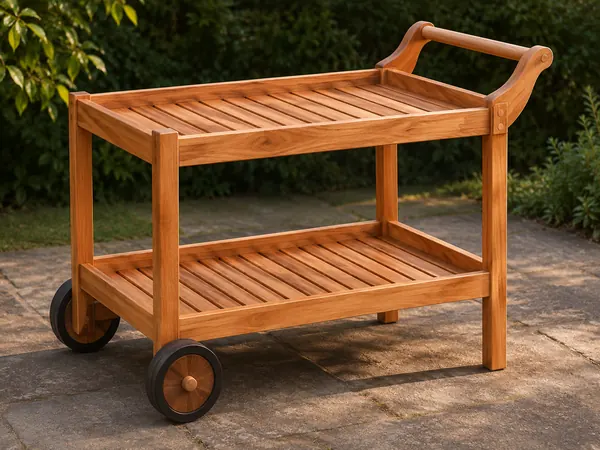
Two-Tier Garden Trolley
A push trolley carries two slatted trays on a timber frame with two wheels and a dowel handle.
Intermediate6 stages