Wedged through joinery and laminated parts require accurate template work.
Project library / Tables & desks
Tables & desks / Build companion
Wedged Trestle Coffee Table
A pine coffee table with a rounded rectangular top and two trestle ends joined by a wedged through beam.
Intermediate6 stages7-page source
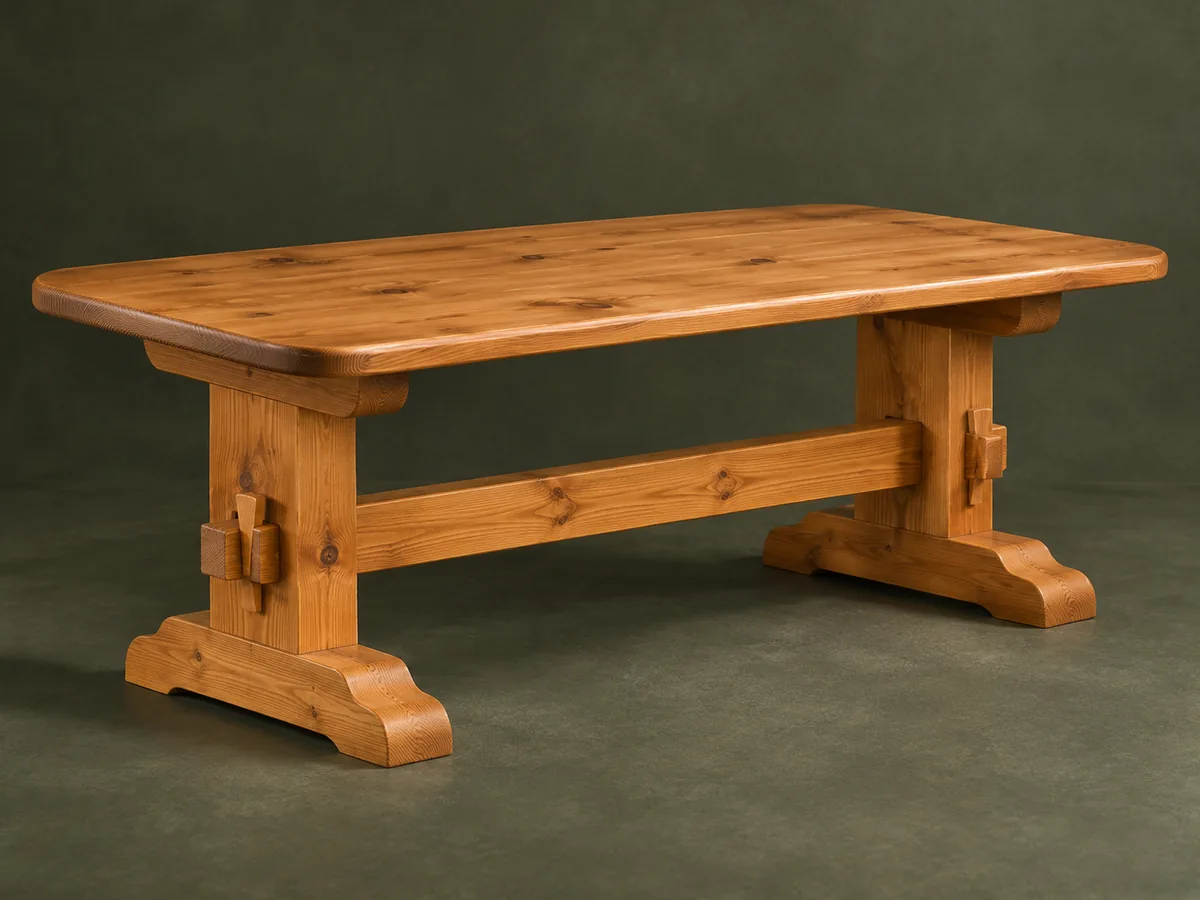
A companion to the original plan. Original reading guide based on the archived plan; not shop-tested. Confirm diagram dimensions against the private source before cutting.
Understand the project
What makes this build.
Wedged through joinery and laminated parts require accurate template work.
The broad feet have shaped bevels and stopped chamfers.
The base is designed around a removable wedged beam.
Points to resolve before building
- The captured prose relies on a dimensional illustration; verify the private drawing before cutting.
- A locating-dowel top attachment must be assessed for lifting and accidental displacement.
Prepare the workbench
Materials & tools.
Check what you have, then confirm stock sizes and hardware against your chosen dimensions.
Materials checklist
Tools & operations
- Saw
- Jigsaw
- Router with templates
- Biscuit joiner
- Drill
- Planes
- Clamps
Tool choices may include practical editorial suggestions. Use workholding and guarding appropriate to the actual machine and operation.
Choose dry, sound stock and test unfamiliar joints in scrap. Keep guards, push aids, eye protection, and dust control appropriate to the work.
Keep the numbers close
Measurements to know.
Selected dimensions verified from the source. This is not an automatically scaled cutting list.
| Top corner radius | 3 inches | Source p. 4 |
|---|---|---|
| Beam construction | Two 1×4 boards laminated to nominal 1½-inch thickness; source starts at 48 inches. | Source p. 4 |
Printed diagrams and concept images are not scale references. Verify measurements, material thickness, hardware fit, and allowances before cutting.
Inches to millimeters
Convert a measurement without changing the design. Enter a decimal or a fraction, such as 1 3/8.
Nominal lumber names and actual finished sizes are different. Converting units does not choose a substitute stock size.
From stock to finished project
Let’s make it.
Read the complete sequence before cutting. Mark a stage complete after its fit checks and any required glue cure.
Confirm the complete drawing
- Read the private dimensional illustration before preparing parts; the extracted text omits the main overall measurements. Plan the top’s locating and movement details with the knockdown base. Confirm how the top is located on the battens before choosing its final overhang, since the base and top are meant to separate.
Before moving onA complete cut layout matches the intended room size.
Glue and shape the top
- Prepare five boards with straight mating edges and alignment biscuits if used. Clamp flat, trim to finished size, then round the corners and chamfer the underside. Use protective cauls during top glue-up and check both ends with a straightedge so the panel does not buckle under uneven pressure.
Before moving onTop is flat with matching corner curves.
Make the laminated beam
- Machine the tapered wedge pockets in the mating beam halves before gluing. Fit the end tenons with supported routing templates and verify that the pockets remain clear. The wedge pockets are easiest to machine while the beam halves are separate; label the mating faces before cutting either pocket.
Before moving onBoth tenons and wedge openings match the leg layout.
Fit legs and feet
- Laminate the base blanks, cut the leg mortises to the beam tenons and fit the biscuit connections to feet and upper battens. Shape and chamfer the foot ends from the drawing. Use the beam tenon itself as a fitting reference for the leg mortise, then pare only the high spots rather than enlarging the entire opening.
Before moving onEach trestle end is square and bears evenly.
Fit wedges and locate the top
- Make wedges that draw the beam shoulders against the legs without splitting the tenons. Fit the top locating dowels and review any additional retention needed for the intended use. Test both wedges together and confirm that the beam shoulders bear against the legs before the wedges reach the ends of their slots.
Before moving onThe base is rigid and the top remains properly registered.
Finish the table
- Sand the pine without rounding critical joints and apply a compatible furniture finish. Reassemble after curing and inspect wedge fit and stability. Keep finish buildup off the wedge-bearing faces and recheck the knockdown joints after the finish has fully cured.
Before moving onThe table stands without rocking and all joints remain tight.
1 / 6
Progress and notes stay in this browser. Nothing is uploaded.
Source notes.
- Original PDF
- Trestle Coffee Table.pdf
- Source length
- 7 pages
- Attribution
- Popular Mechanics, Trestle Coffee Table, text and photos Rosario Capotosto.
- This edition
- 116 Studio · Original written companion and AI concept image · November 2026
Page references count from the first page of this PDF. The original is retained in the owner’s private woodworking collection; it is not distributed by this website. Consult it for full drawings, templates, and details beyond this companion.
Historical plans can omit essential context. Source references identify where a detail came from; they do not certify the design or replace current manufacturer instructions or applicable professional review.
More from this corner of the shop.
Tables & desks
Hand-Tool Side Table
A small pine table uses square legs, mortise-and-tenon aprons and a solid board top.
Intermediate5 stages
Tables & desks
Open-Shelf Bedside Table
A small table has rounded square legs, a solid top and a low shelf captured in leg notches.
Intermediate5 stages
Tables & desks
Four-Sided Book Table
A square end table offers small book compartments on four sides beneath a projecting top.
Intermediate5 stages