A fitted face frame and paired inset doors need accurate cabinet work.
Project library / Storage & cabinets
Storage & cabinets / Build companion
Rounded Oak Media Cabinet
A compact oak media stand with an open equipment shelf above a pair of inset lower doors.
Intermediate6 stages5-page source
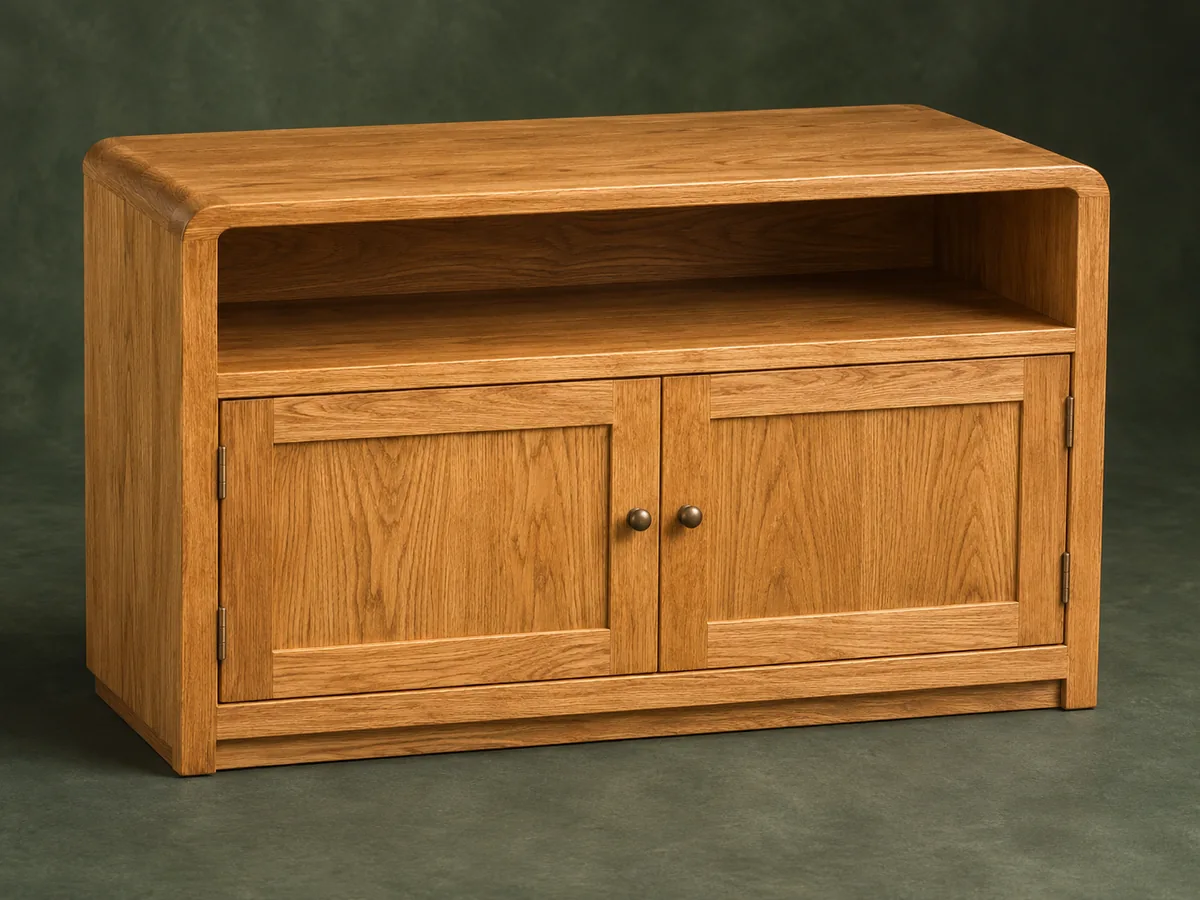
A companion to the original plan. Original reading guide based on the archived plan; not shop-tested. Confirm diagram dimensions against the private source before cutting.
Understand the project
What makes this build.
A fitted face frame and paired inset doors need accurate cabinet work.
Rounded corner molding softens the top edge.
The open upper shelf was intended for video equipment.
Points to resolve before building
- No tested television load is supplied; screen size alone is not a capacity measure.
- Use suitable cabinet screws rather than treating drywall screws as a universal structural fastener.
Prepare the workbench
Materials & tools.
Check what you have, then confirm stock sizes and hardware against your chosen dimensions.
Materials checklist
Tools & operations
- Saw
- Drill
- Router
- Clamps
- Sander
Tool choices may include practical editorial suggestions. Use workholding and guarding appropriate to the actual machine and operation.
Choose dry, sound stock and test unfamiliar joints in scrap. Keep guards, push aids, eye protection, and dust control appropriate to the work.
Keep the numbers close
Measurements to know.
Selected dimensions verified from the source. This is not an automatically scaled cutting list.
| Main panels | Top, shelf and bottom each ¾ × 19¼ × 28½ inches | Source p. 2 |
|---|---|---|
| Side panels | ¾ × 19¼ × 27¼ inches | Source p. 2 |
Printed diagrams and concept images are not scale references. Verify measurements, material thickness, hardware fit, and allowances before cutting.
Inches to millimeters
Convert a measurement without changing the design. Enter a decimal or a fraction, such as 1 3/8.
Nominal lumber names and actual finished sizes are different. Converting units does not choose a substitute stock size.
From stock to finished project
Let’s make it.
Read the complete sequence before cutting. Mark a stage complete after its fit checks and any required glue cure.
Measure the equipment
- Check the actual display footprint, weight, cables and ventilation rather than using the source’s screen-diagonal claim. Select suitable anti-tip restraints for the display and cabinet. Check the display manufacturer’s stand requirements and the actual location of its feet; a wide screen can have widely spaced supports.
Before moving onEquipment and safety clearances fit the cabinet.
Build the cleated case
- Cut matching plywood panels and locate support cleats identically on both sides. Assemble square with suitable wood screws and concealed underside top attachment. Clamp a common reference spacer while positioning the side cleats so the top and shelf cannot end up at different heights.
Before moving onShelves are level and case diagonals agree.
Make the rounded trim
- Prepare the top corner molding and test its profile on scrap. Fit the molding neatly without sanding through the plywood veneer. The small corner molding is easiest to profile while still on a longer supported blank, then trim the finished pieces to length.
Before moving onTop corners blend cleanly into the case.
Fit the face frame
- Cut the opposing half-laps on rails and stiles, assemble square and attach to the case. Rout the exposed edges only with adequate support. Test the half-lap depth so the combined frame thickness stays constant; a proud joint will prevent the frame from seating flat.
Before moving onThe frame sits flat and both lower openings remain true.
Hang the doors
- Size the inset doors to the actual opening and hinge system. Fit required mounting blocks and leave room for solid-wood movement. Bore hinge cups with a depth stop and the hinge maker’s setback, then adjust on the cabinet before committing to the finish.
Before moving onDoor gaps are even and both doors operate freely.
Finish and install
- Sand, finish and fully cure the cabinet before fitting electronics. Preserve ventilation and cable access and secure the display against tipping. Route cables so they cannot pull the display toward an edge, and leave ventilation space clear when loading the lower cabinet.
Before moving onThe stand and display are stable with doors open.
1 / 6
Progress and notes stay in this browser. Nothing is uploaded.
Source notes.
- Original PDF
- TV Stand.pdf
- Source length
- 5 pages
- Attribution
- Archived Minwax TV Stand project.
- This edition
- 116 Studio · Original written companion and AI concept image · November 2026
Page references count from the first page of this PDF. The original is retained in the owner’s private woodworking collection; it is not distributed by this website. Consult it for full drawings, templates, and details beyond this companion.
Historical plans can omit essential context. Source references identify where a detail came from; they do not certify the design or replace current manufacturer instructions or applicable professional review.
More from this corner of the shop.
Storage & cabinets
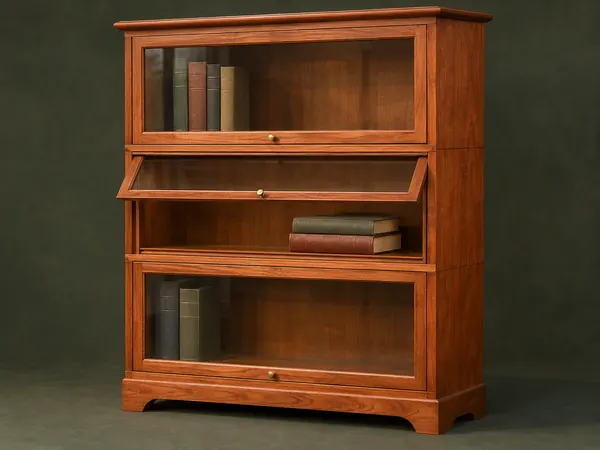
Stacking Barrister Bookcase
Modular cherry cases stack over a shaped base and close with glass doors that lift and slide inward.
Advanced6 stages
Storage & cabinets
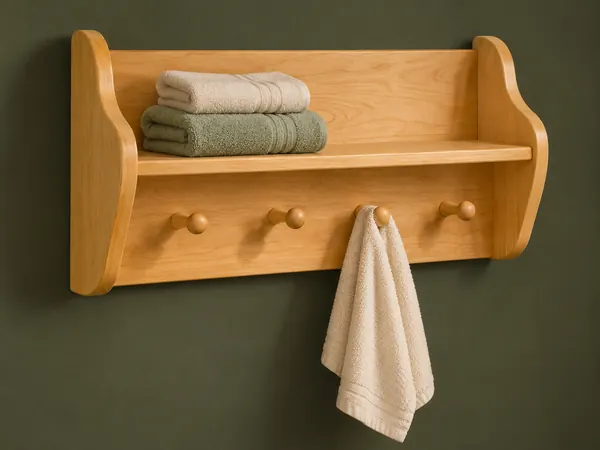
Four-Peg Bathroom Shelf
A wall shelf combines shaped end panels with four upward-tilted wooden towel pegs.
Beginner5 stages
Storage & cabinets
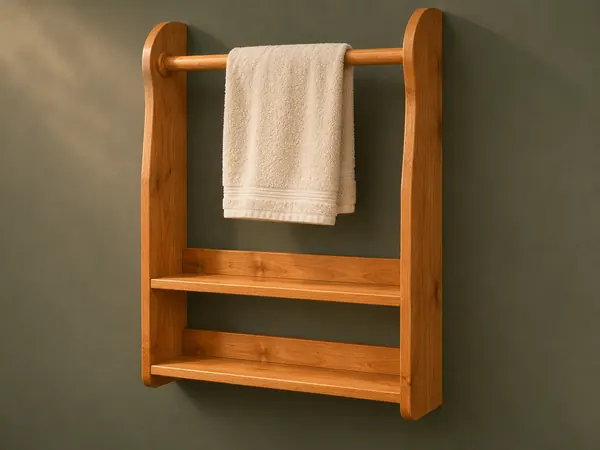
Two-Shelf Towel Rack
A wall rack combines two low shelves with a towel rod held between curved side panels.
Intermediate5 stages