This source is a cutting-layout supplement, so assembly cannot be reconstructed reliably from it alone.
Project library / Workshop
Workshop / Design study
Storage Bin Utility Bench
A utility-bench concept with a layered sheet-goods top, side tool tray and storage shelves for removable bins.
Intermediate5 stages3-page source
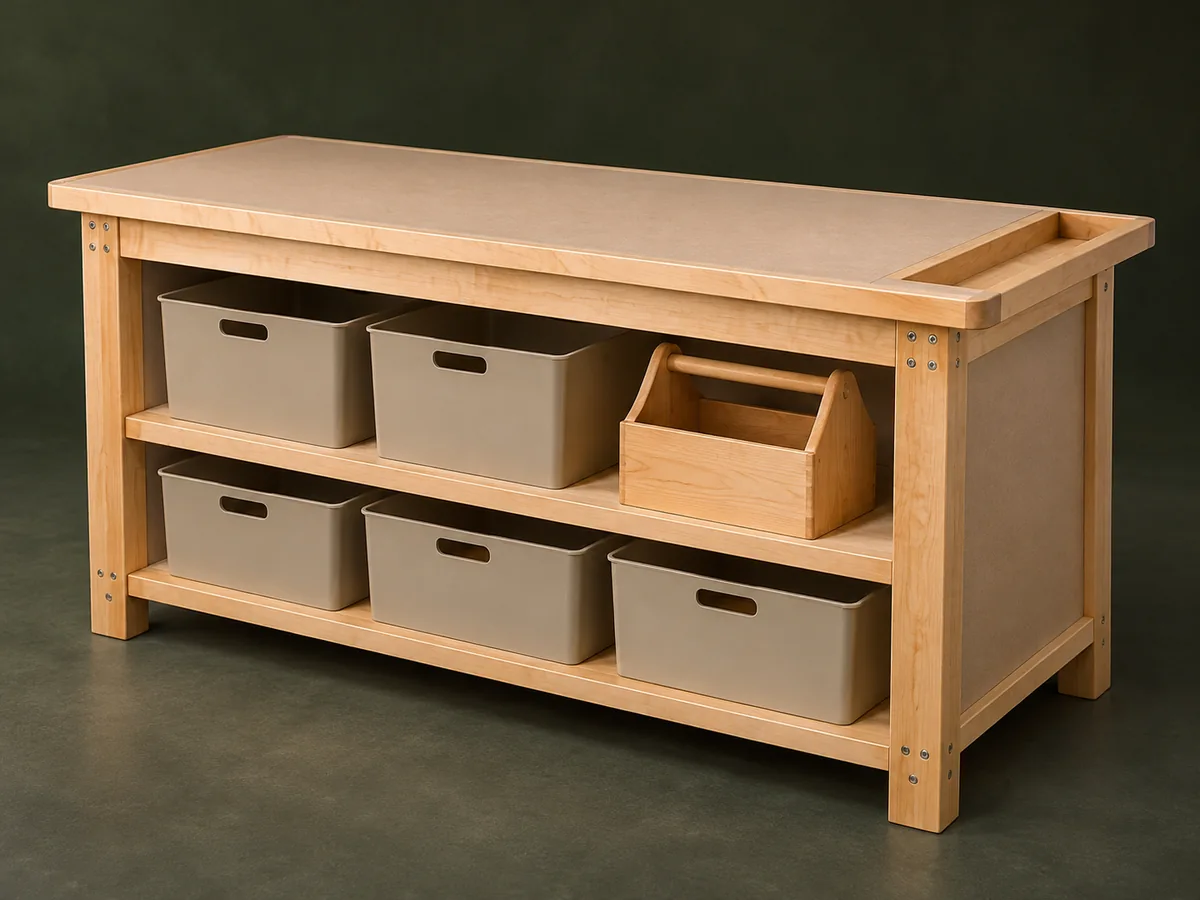
Design review required. Planning overview, not a shop-tested or construction-ready plan. Planning only: the original assembly article and finished illustration are absent. MDF edges and screw pullout need appropriate connection details and moisture protection.
Understand the project
What makes this build.
This source is a cutting-layout supplement, so assembly cannot be reconstructed reliably from it alone.
The top uses a replaceable hardboard wear surface.
The parts list includes a tool tote and two heights of removable storage bin.
Points to resolve before building
- Planning only: the original assembly article and finished illustration are absent.
- MDF edges and screw pullout need appropriate connection details and moisture protection.
Prepare the workbench
Materials & tools.
Check what you have, then confirm stock sizes and hardware against your chosen dimensions.
Materials checklist
Tools & operations
- Saw
- Drill
- Clamps
- Router or edge-trimming tools
Tool choices may include practical editorial suggestions. Use workholding and guarding appropriate to the actual machine and operation.
Choose dry, sound stock and test unfamiliar joints in scrap. Keep guards, push aids, eye protection, and dust control appropriate to the work.
Keep the numbers close
Measurements to know.
Selected dimensions verified from the source. This is not an automatically scaled cutting list.
| Top core | Two ¾ × 24 × 53¼-inch MDF pieces | Source p. 1 |
|---|---|---|
| Top front/back edging | ¾ × 1¾ × 60 inches | Source p. 1 |
| Leg stock length | 34¼ inches | Source p. 1 |
Printed diagrams and concept images are not scale references. Verify measurements, material thickness, hardware fit, and allowances before cutting.
Inches to millimeters
Convert a measurement without changing the design. Enter a decimal or a fraction, such as 1 3/8.
Nominal lumber names and actual finished sizes are different. Converting units does not choose a substitute stock size.
Read, assess & plan
Explore the construction.
Review stages explain the historical design and unresolved decisions; they are not approval to build or use it.
Recover the assembly article
- Use this file as a materials supplement and locate the matching Workbench issue before building. The three pages contain cutting layouts, not a complete assembly or finished-object drawing.
Before moving onA complete working assembly drawing is available.
Map the bench components
- Group the maple leg faces, MDF sides, filler blocks and cleats by their labels. Resolve their joints and fastener locations from the full article rather than inferring them from a cut list.
Before moving onEvery structural part has an explicit joint and position.
Plan the top and tray
- Lay out the double MDF core, hardboard cover and maple perimeter. Keep the side tray and its deeper sides distinct from the main working surface.
Before moving onTop thickness and tray geometry are reconciled.
Plan shelves and bins
- Match the adjustable shelves and guide strips to the tote and two bin heights. Verify clearances and shelf loads before cutting repeated parts.
Before moving onEach storage component fits its intended opening.
Review assembly and use
- Choose fasteners and workholding attachments compatible with the sheet-goods core. Build only after the missing assembly details are resolved and inspect the completed bench before loading.
Before moving onStructure, top attachment and storage loads have a reviewed design.
1 / 5
Progress and notes stay in this browser. Nothing is uploaded.
Source notes.
- Original PDF
- Utility Bench.pdf
- Source length
- 3 pages
- Attribution
- Workbench magazine, Utility Workbench, issue 268, November/December 2001.
- This edition
- 116 Studio · Original written companion and AI concept image · November 2026
Page references count from the first page of this PDF. The original is retained in the owner’s private woodworking collection; it is not distributed by this website. Consult it for full drawings, templates, and details beyond this companion.
Historical plans can omit essential context. Source references identify where a detail came from; they do not certify the design or replace current manufacturer instructions or applicable professional review.
More from this corner of the shop.
Workshop
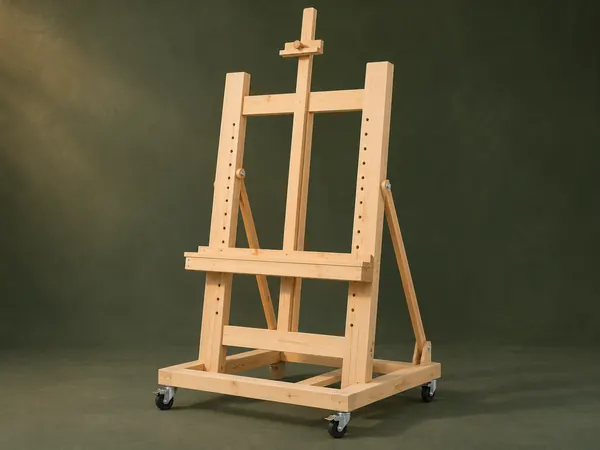
Adjustable Studio Easel
A tall H-frame easel has a pegged canvas shelf, sliding top clamp and hinged rear tilt supports.
Intermediate6 stages
Workshop
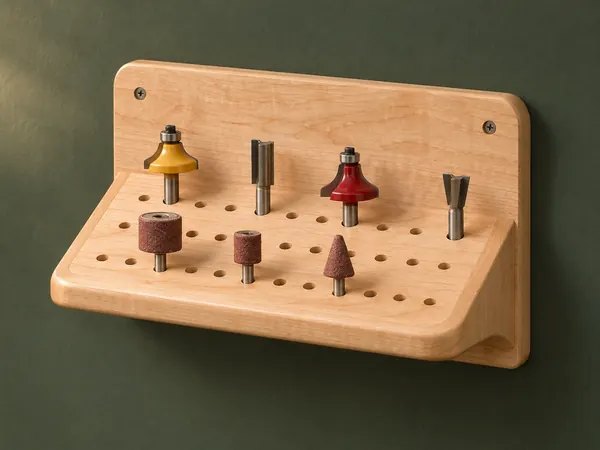
Angled Router-Bit Shelf
A sloping drilled shelf presents router bits and other shanked accessories against a wall backboard.
Beginner5 stages
Workshop
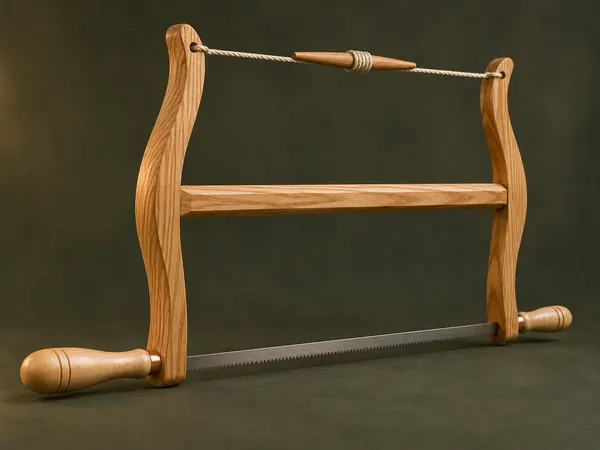
Classic Wooden Bow Saw
An ash H-frame tensions a narrow saw blade with twisted cord and turned maple handles.
Advanced5 stages